
BEDS3
BATHS2 full 1 partial
SQUARE FEET1,840
MLS#S5154644
STATUSActive
PROPERTY TYPERental - Townhouse
SUBDIVISIONCHATEAU/ASTONIA
Property Description
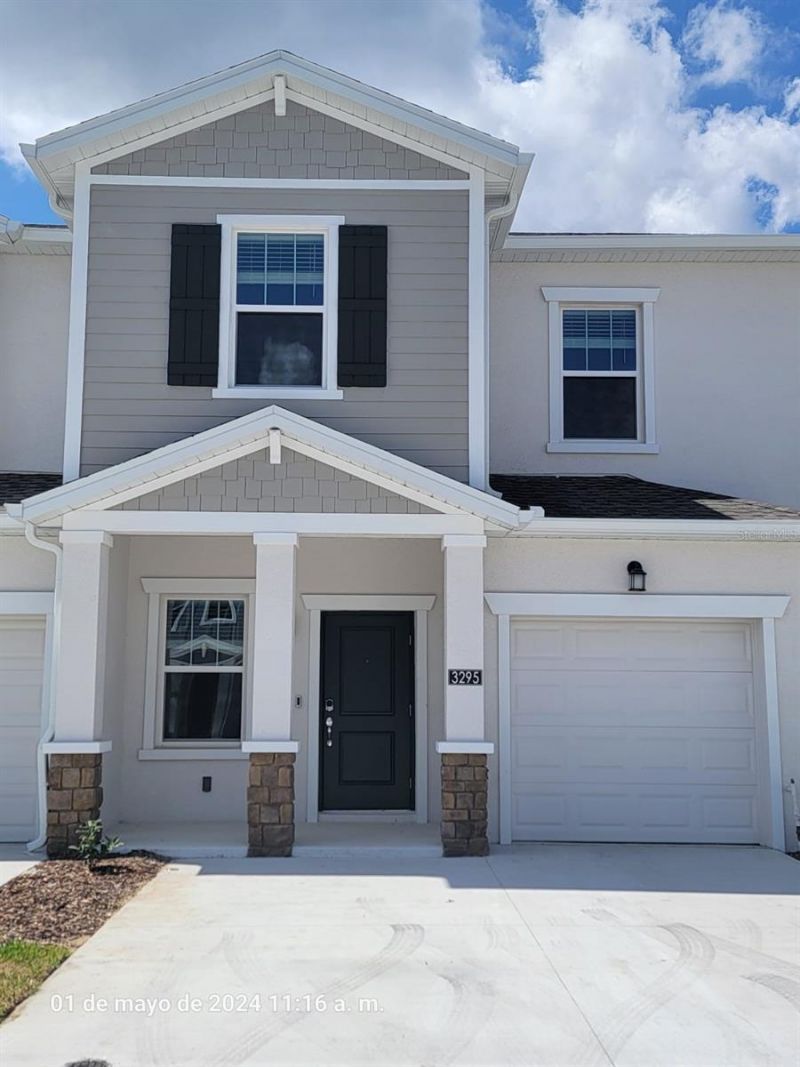
Welcome to this beautiful 3-bedroom, 2.5-bath townhome located in the highly desirable Chateau at Astonia community in Davenport. This modern two-story home offers an inviting open-concept floor plan designed for both comfort and functionality. The first floor features a spacious living and dining area that flows seamlessly into a stylish kitchen complete with solid surface countertops, stainless steel appliances, and plenty of cabinet space. Sliding glass doors lead to a covered lanai, perfect for relaxing or enjoying Florida's beautiful weather. Upstairs, you'll find a generous primary suite with a walk-in closet and private en-suite bathroom, along with two additional bedrooms, a full bath, and a convenient upstairs laundry area. Additional features include an attached 2-car garage, energy-efficient construction, and contemporary finishes throughout. Residents enjoy resort-style amenities including a community pool, playground, dog park, and beautifully maintained common areas. Ideally located just minutes from Posner Park, ChampionsGate, I-4, shopping, dining, golf courses, and Central Florida's world-famous attractions, this home offers the perfect blend of comfort, convenience, and lifestyle.
Property Features
Property Type: Rental - Townhouse
Cooling: Central Air
Garage: 3 car attached
Heating: Central
Lot Size: 0.06 Acres
Stories: 2.0
Year Built: 2024
Amenities
Open Floorplan
PrimaryBedroom Upstairs
Feature Descriptions
Appliances: Convection Oven, Cooktop, Dishwasher, Disposal, Dryer, Microwave, Refrigerator
Community Features: Fitness Center, Playground, Pool
Directions: From I-4, take Exit 58 toward ChampionsGate / US-27 South. Continue south on US-27, turn left onto Osceola Polk Line Road, right onto Heritage Pass, left onto Ronald Reagan Parkway, right onto Pine Tree Trail, and left onto Ernie Caldwell Boulevard. The C
Flood Zone Code: X
HOA Y/N: Yes
Home Warranty Y/N: No
Lot Dimensions: 0.06
Number of Pets: 2
Pets Allowed: Number Limit, Pet Deposit
Property Attached Y/N: No
Property Sub-Type: Townhouse
Showing Instructions: Appointment Only, Lock Box Coded
Water Access Y/N: No
Listed By / Shown By
Listed By
Agency Name: EXP REALTY LLC
Agency Contact: 888-883-8509
Shown By
Agency Title: Realty 100
Agency Phone: 954-859-2100

3295 Laurent Loop | MLS# S5154644
This property located at 3295 Laurent Loop , Davenport, FL 33837 is currently listed for rent with an asking price of $2,100 / Monthly. Search Davenport real estate on www.realty100.com today.