
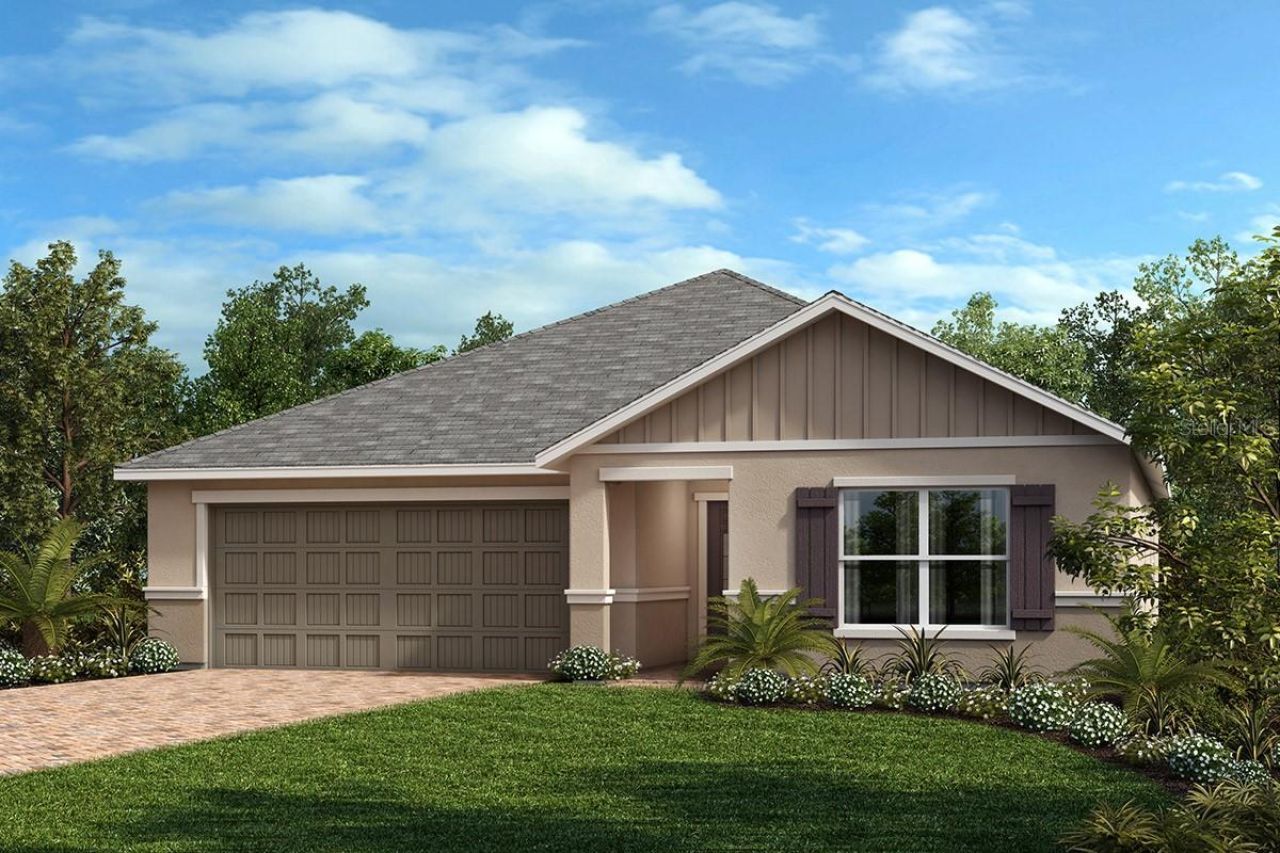
BEDS4
BATHS2 full
SQUARE FEET2,168
MLS#O6458228
STATUSActive
PROPERTY TYPEResidential - Single Family
SUBDIVISIONSANCTUARY
Property Description
Pre-Construction. To be built. Discover comfortable single-story living in this thoughtfully designed home. The open-concept floor plan features luxury tile flooring throughout the main living areas and soaring 8-ft. ceilings, creating a bright and inviting atmosphere for everyday living and entertaining. The modern kitchen is equipped with 36-in. upper cabinets, granite countertops, an island, a Moen chrome faucet, a Kohler stainless steel sink and Whirlpool appliances, offering a stylish and functional space for cooking, dining and gathering. The private primary suite features a spacious walk-in closet and an en suite bath with a dual-sink vanity, linen closet and walk-in shower with tile surround. Outside, the covered back patio provides an inviting space for outdoor dining, relaxing or entertaining friends and family. This thoughtfully designed home combines modern finishes, practical features and comfortable living spaces for everyday enjoyment.
Property Features
Property Type: Residential - Single Family
Cooling: Central Air
Garage: 2 car attached
Heating: Central
Lot Size: 0.13 Acres
Roof Type: Shingle
Stories: 1.0
Taxes: $3,417
Year Built: 2026
Amenities
Open Floorplan
Stone Counters
Thermostat
Vaulted Ceiling(s)
Walk-In Closet(s)
Sidewalk
Feature Descriptions
Appliances: Dishwasher, Disposal, Range, Range Hood
Builder: KB HOME
Community Features: Clubhouse, Fitness Center, Playground, Pool
Directions: From I-4 West, take Exit 64/US-192 West. Keep right at the fork and merge onto US-27 North. Turn right at Sanctuary Dr.to community on the right.
Exterior: Block, Stucco
Flood Zone Code: X
Flooring: Carpet, Tile
Foundation: Slab
Garage Dimensions: 20x20
HOA Fee: 55/ Semi-Annually
HOA Y/N: Yes
Home Warranty Y/N: No
Listing Terms: Cash, Conventional, FHA, VA Loan
Lot Dimensions: 0.13
Model: 2168/G
Ownership: Fee Simple
Patio/Porch: Covered, Patio
Pets Allowed: Yes
Pets Restrictions: Pet restrictions to be independently verified by the HOA
Property Attached Y/N: No
Property Sub-Type: Single Family Residence
Sewer: Public Sewer
Showing Instructions: Contact Call Center
Special Sale Provisions: None
Utilities: BB/HS Internet Available, Cable Available
Water: Public
Water Access Y/N: No
Room Sizes
Kitchen: 16x11
Great Room: 19x16
Primary Bedroom: 16x14
Listed By / Shown By
Listed By
Agency Name: KELLER WILLIAMS ADVANTAGE REALTY
Agency Contact: murraycoleman@kw.com
Shown By
Agency Title: Realty 100
Agency Phone: 954-859-2100

Estimate Your Payment
Estimated Payment
$ 1,523.92 per month $1,095.59 Principal & Interest $284.75 Property Tax $143.58 Homeowner's Insurance
3298 Sanctuary Drive | MLS# O6458228
This single family home located at 3298 Sanctuary Drive , Clermont, FL 34714 is currently listed for sale with an asking price of $492,276. This property was built in 2026 and has 4 bedrooms and 2 full baths with 2168 sq. ft. Sanctuary Drive is located in the SANCTUARY subdivision. Search SANCTUARY real estate on www.realty100.com today.