
BEDS3
BATHS2 full
SQUARE FEET1,926
MLS#B26060376
STATUSActive
PROPERTY TYPEResidential - Condominium
SUBDIVISIONSOUTHPORT AT HUNTERS RUN CONDO
Property Description
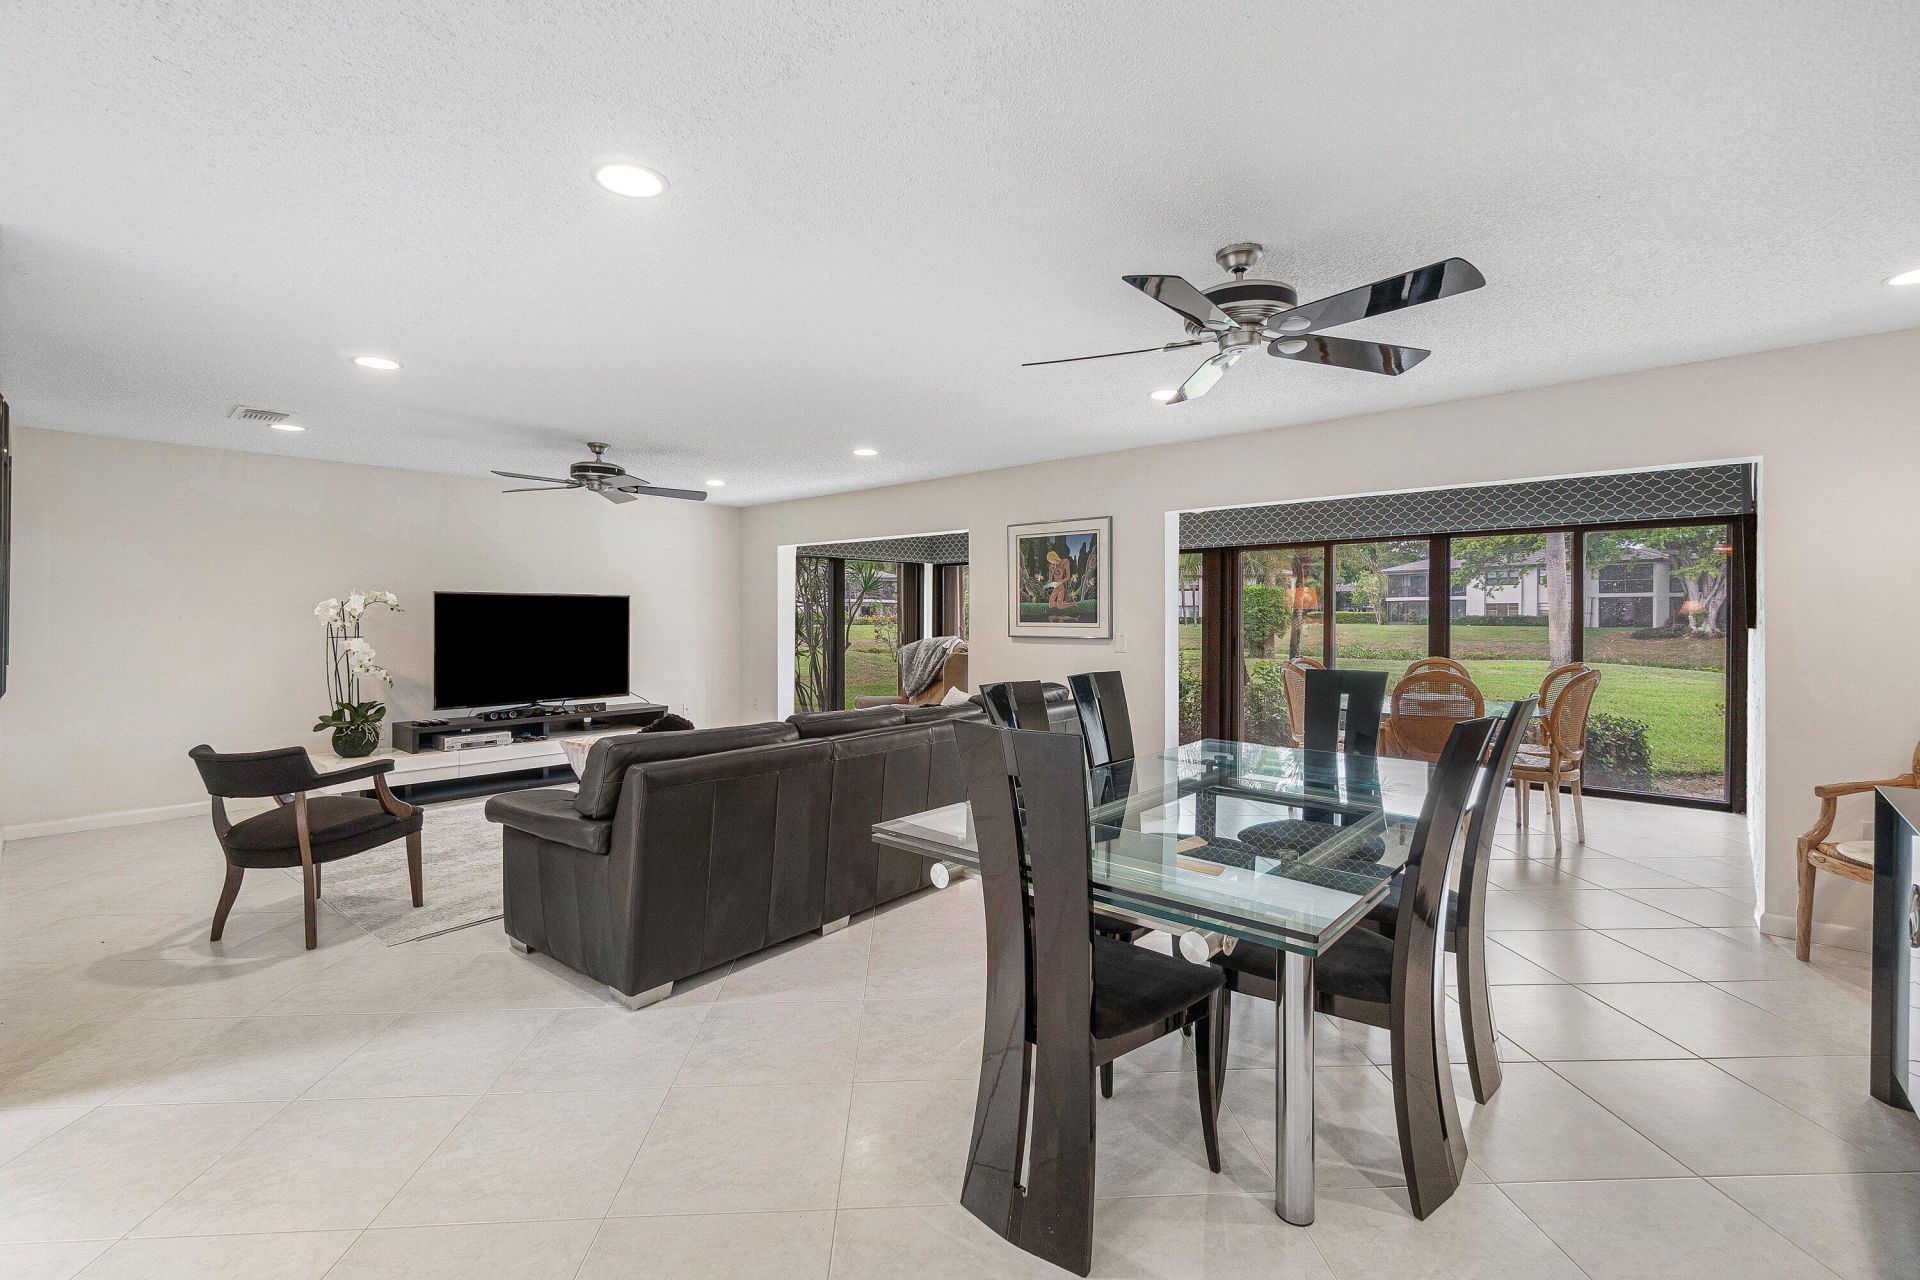
Spacious and beautifully maintained, this expanded two-bedroom plus den/optional third-bedroom residence in Southport offers more than 1,800 square feet of living space, making it one of the larger condominium homes in Hunters Run. The seamlessly integrated Florida room creates a bright, open setting ideal for everyday living and entertaining. The updated kitchen features granite countertops, upgraded cabinetry and newer stainless steel appliances. The primary suite includes an ensuite bath with separate tub and shower, plus an outfitted walk-in closet. A private side patio is perfect for outdoor dining and may also be configured for golf cart parking. Additional features include accordion hurricane shutters, newer water heater, and more. Experience the modern standard of refined country club living at Hunters Run. With over $60M of capital improvements, members enjoy an exceptional array of world class amenities including three championship golf courses, top-rated practice facilities, premier tennis & pickleball, with upcoming state of the art racquet sports center, resort-style clubhouse and pool, salon & spa, full service fitness center, and six dining venues. The best of private club living can be yours today! Membership is mandatory.
Property Features
Property Type: Residential - Condominium
Cooling: Ceiling Fan(s), Electric, Central Individual
Fenced: Yes
Heating: Electric, Central Individual
Roof Type: Concrete, Tile, Wood Truss/Rafter
Stories: 1.0
Taxes: $1,005
Year Built: 1980
Amenities
Walk-In Closet(s)
Bedroom Layout - Stacked
Roman Tub
Barbecue
Feature Descriptions
Appliances: Electric Water Heater, Dryer, Disposal, Dishwasher, Electric Range, Ice Maker, Microwave, Refrigerator, Water Heater, Washer, Range
Association: Southport at Hunters Run
Association Amenities: Clubhouse, Fitness Center, Golf Course, Jogging Path, Management, Parking, Pool, Sauna, Spa/Hot Tub, Tennis Court(s), Manager On Site, Bar, Business Center, Cafe/Restaurant, Community Room, Heated Pool, Internet Included, Kitchen Facilities, Library, Maintained Community, Pickleball Court(s), Putting Green, Street Lights, Gated, Security, Maintenance
Association Fee Includes: Cable TV, Insurance, Internet, Maintenance Grounds, Maintenance Structure, Pest Control, Security, Trash, Co
Exterior: Stucco, CBS
Fencing: Fenced
Flooring: Carpet, Tile
Furnished: Furnished
HOA Fee: $2990/ Quarterly
Hot Tub: Yes
Laundry: Inside, In Kitchen, In Unit
Parcel#: 08434606060000331
Parking: Open, Golf Cart Parking
Parking Notes: Open, Golf Cart Parking
Patio/Porch: Patio - Open, Patio
Pets Allowed: Yes, Breed Restrictions, Number Limit, Size Limit
Restrictions: Buyer Approval Required, Lease Restrictions
Sauna: Yes
Security: Gated with Guard, Smoke Detector(s), Security Patrol
Sewer: Public Sewer
Special View Info: Garden, Water, Lake, Pond
SQFT Living: 1842
Structure Type: Multi Family
Total Rooms: 6
Utilities: Electricity Connected, Sewer Connected, Water Connected
Utilities: Electricity Connected, Sewer Connected, Water Connected
Water: Public
Waterfront Features: None, Pond
Windows: Single Hung Metal, Sliding, Shutters
Room Sizes
Kitchen: 8 X 18 Level Main
Living Room: 15 X 25 Level Main
Primary Bedroom: 13 X 15 Level Main
Bedroom 2: 12 X 15 Level Main
Convertible Bedroom: 12 X 16 Level Main
Florida Room: 9 X 25 Level Main
Local Schools
High School: Atlantic
Middle School: Carver Community
Elementary School: Crosspointe
Listed By / Shown By
Listed By
Agency Name: Compass Florida LLC
Agency Phone: 561-285-4283
Shown By
Agency Title: Realty 100
Agency Phone: 954-859-2100

Estimate Your Payment
Estimated Payment
$ 555.73 per month $417.29 Principal & Interest $83.75 Property Tax $54.69 Homeowner's Insurance
33 Southport Lane, Unit A | MLS# B26060376
This condo located at 33 Southport Lane, Unit A, Boynton Beach, FL 33436 is currently listed for sale with an asking price of $187,500. This property was built in 1980 and has 3 bedrooms and 2 full baths with 1926 sq. ft. Southport Lane, Unit A is located in the SOUTHPORT AT HUNTERS RUN CONDO subdivision. Search SOUTHPORT AT HUNTERS RUN CONDO real estate on www.realty100.com today.