
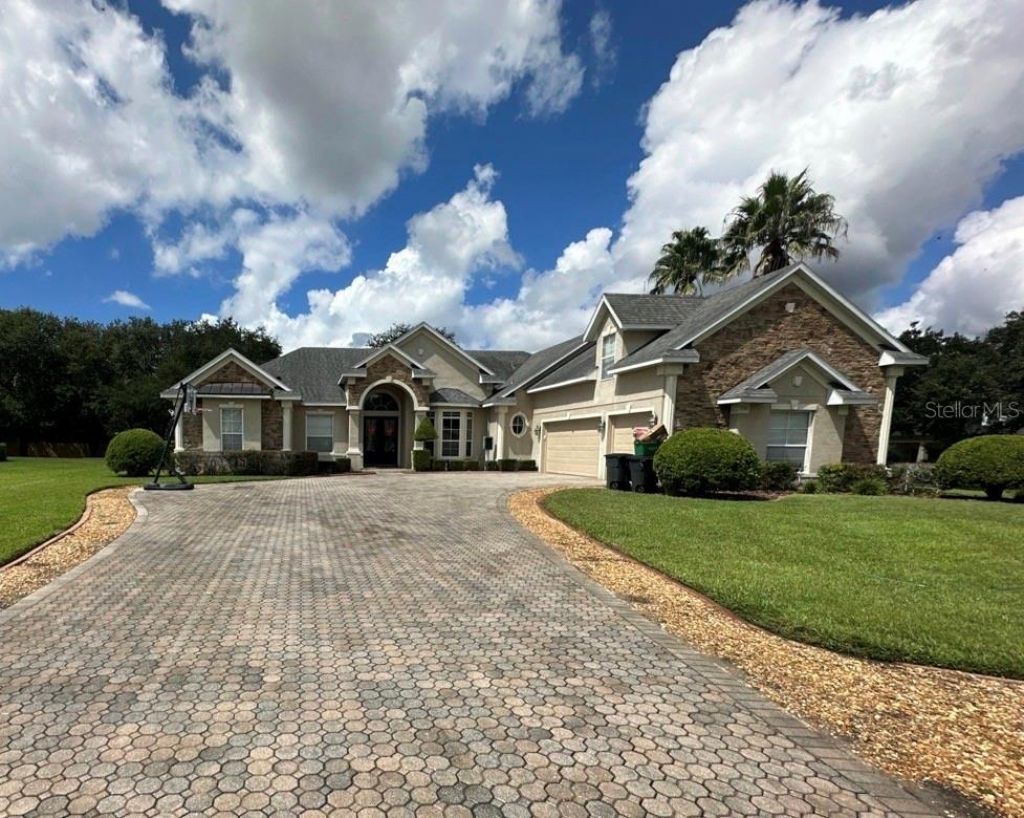
BEDS5
BATHS4 full
SQUARE FEET2,888
MLS#O6444381
STATUSPending
PROPERTY TYPEResidential - Single Family
SUBDIVISIONGLEN ABBEY CLUB
Property Description
Under contract-accepting backup offers. Welcome to 330 Glen Club Drive, an exceptional 5-bedroom, 4-bath pool home situated on a spacious .55-acre corner lot in the gated Glen Abbey Club community of DeBary. Tucked within a charming neighborhood featuring two cul-de-sacs, this home offers an impressive combination of space, privacy, flexibility, and a layout designed for both everyday living and entertaining. Step inside to a light-filled interior where two versatile flex spaces offer endless possibilities for formal living and dining, a home office, playroom, or additional gathering space. The open-concept kitchen flows seamlessly into the main living area and is filled with natural light, highlighted by a beautiful full-glass bay window overlooking the pool and lanai. The thoughtfully designed split-bedroom floor plan provides privacy throughout. The spacious primary suite features French doors opening directly to the pool lanai, his-and-hers closets, and a generous en suite bath with two separate vanities, a soaking tub, and walk-in shower. An additional bedroom is located on the same side of the home, while two more downstairs bedrooms share a convenient Jack-and-Jill bathroom. Upstairs, a private loft-style fifth bedroom creates a space all its own, complete with a walk-in closet and full bathroom. Use it as a private guest or teen suite, movie room, home office, or bonus retreat. Outdoor living is just as impressive, with a screened pool and expansive lanai overlooking the generous corner lot. A full bathroom with direct access to the pool area makes entertaining and pool days even more convenient. With five bedrooms, four full bathrooms, multiple flexible living spaces, a private upstairs retreat, beautiful natural light, and an incredible indoor-outdoor layout, this Glen Abbey Club home is truly a gem and one you will want to experience in person.
Property Features
Property Type: Residential - Single Family
Cooling: Central Air
Garage: 3 car attached
Heating: Central
Lot Size: 0.55 Acres
Roof Type: Shingle
Stories: 2.0
Taxes: $6,593
Year Built: 2005
Amenities
Ceiling Fans(s)
Feature Descriptions
Appliances: Dryer, Washer
Days on Site: 1
Directions: From Orlando: Take I-4 E toward Daytona Beach. Take Exit 108 toward DeBary/Deltona, turn left onto Dirksen Dr, continue toward DeBary, then follow local roads to Glen Abbey and Glen Club Dr. Property will be at 330 Glen Club Dr.
Exterior: Block
Fireplace: Decorative
Fireplace Y/N: Yes
Flood Zone Code: X
Flooring: Carpet, Tile
Foundation: Slab
HOA Fee: 108/ Monthly
HOA Y/N: Yes
Home Warranty Y/N: No
Listing Terms: Cash, Conventional, FHA, VA Loan
Lot Dimensions: 0.55
Ownership: Fee Simple
Pets Allowed: Dogs OK
Pool: In Ground
Property Attached Y/N: No
Property Sub-Type: Single Family Residence
Sewer: Public Sewer
Showing Instructions: Gate Code Required
Special Sale Provisions: None
Swimming Pool: Yes
Utilities: BB/HS Internet Available
Water: Public
Water Access Y/N: No
Zoning: RES
Listed By / Shown By
Listed By
Agency Name: KGV REALTY GROUP
Agency Contact: 407-474-0844
Shown By
Agency Title: Realty 100
Agency Phone: 954-859-2100

Estimate Your Payment
Estimated Payment
$ 2,248.55 per month $1,502.26 Principal & Interest $549.42 Property Tax $196.88 Homeowner's Insurance
330 Glen Club Drive | MLS# O6444381
This single family home located at 330 Glen Club Drive , Debary, FL 32713 is currently listed for sale with an asking price of $675,000. This property was built in 2005 and has 5 bedrooms and 4 full baths with 2888 sq. ft. Glen Club Drive is located in the GLEN ABBEY CLUB subdivision. Search GLEN ABBEY CLUB real estate on www.realty100.com today.