
BEDS2
BATHS2 full
SQUARE FEET1,142
MLS#A12048030
STATUSActive
PROPERTY TYPEResidential - Condominium
SUBDIVISIONFOUR MIDTOWN MIAMI CONDO
Property Description
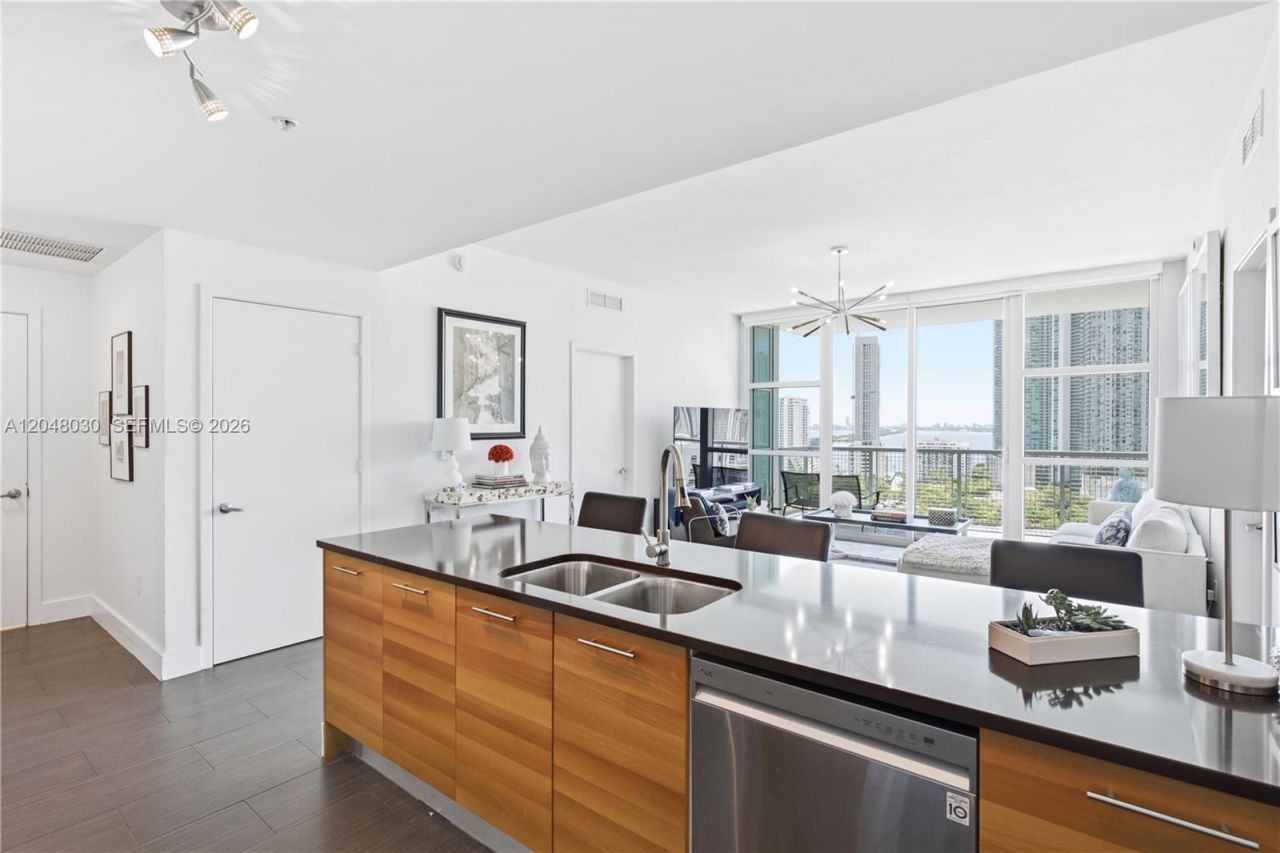
The 04 Line is the best 2/2 floor plan in 4Midtown! Every room features east-facing, floor-to-ceiling windows that offer gorgeous water and city views! This 2/2 split floor plan includes an entry foyer, a laundry/pantry room, walk-in closets in both bedrooms, and a dedicated linen closet in each bathroom. Enjoy seamless indoor-outdoor living with an expansive balcony accessible directly from both the living room and primary bedroom. 4Midtown has resort-style amenities - 7th floor swimming pool, hot tub, green space, BBQ, Yoga Room, a fitness center, & 24hr security. WiFi in all common areas including the pool! Located in the heart of Midtown Miami with shops, restaurants, bars & cafes right outside the lobby door. You are minutes away from Miami Beach, Downtown Miami, Brickell, Wynwood Art District & Miami Design District. 1 assigned parking space, internet/basic cable included & building is pet friendly with a park right outside!
Property Features
Property Type: Residential - Condominium
Cooling: Central Air
Garage: 1 car attached
Heating: Central
Home Style: High Rise
Stories: 32.0
Taxes: $9,747
Year Built: 2008
Amenities
Closet Cabinetry
Entrance Foyer
Pantry
Split Bedroom
Walk-In Closet(s)
Utility Room/Laundry
Feature Descriptions
Appliances: Dishwasher, Dryer, Electric Range, Electric Water Heater, Ice Maker, Microwave, Refrigerator, Wall Oven, Washer
Association Amenities: Elevator(s), Exercise Room
Crops Included Y/N: No
Days on Site: 2
Directions: Use Google Maps
Door Features: High Impact Doors
Exterior: CBS Construction
Flooring: Ceramic Floor
HOA Fee: 1374/ Monthly
Home Warranty Y/N: No
Laundry: Utility Room/Laundry
Lease Considered Y/N: No
Listing Terms: All Cash, Conventional
Parcel#: 01-31-25-084-1450
Parking: 1 Space, Assigned, Covered, Limited # Of Vehicle
Parking Notes: 1 Space, Assigned, Covered, Limited # Of Vehicle
Pets Allowed: More Than 20 Lbs
Property Attached Y/N: Yes
Property Sub-Type: Condominium
Security: Doorman, Elevator Secure, Card Entry, Guard At Site, Lobby Secured
Special View Info: Bay, Skyline, Water View
Window: Blinds, High Impact Windows
Listed By / Shown By
Listed By
Agency Name: London Foster Realty
Agency Phone: 305-514-0100
Shown By
Agency Title: Realty 100
Agency Phone: 954-859-2100

Estimate Your Payment
Estimated Payment
$ 2,523.97 per month $1,513.39 Principal & Interest $812.25 Property Tax $198.33 Homeowner's Insurance
3301 NE 1st Ave, Unit H1704 | MLS# A12048030
This condo located at 3301 NE 1st Ave, Unit H1704, Miami, FL 33137 is currently listed for sale with an asking price of $679,999. This property was built in 2008 and has 2 bedrooms and 2 full baths with 1142 sq. ft. NE 1st Ave, Unit H1704 is located in the FOUR MIDTOWN MIAMI CONDO subdivision. Search FOUR MIDTOWN MIAMI CONDO real estate on www.realty100.com today.