
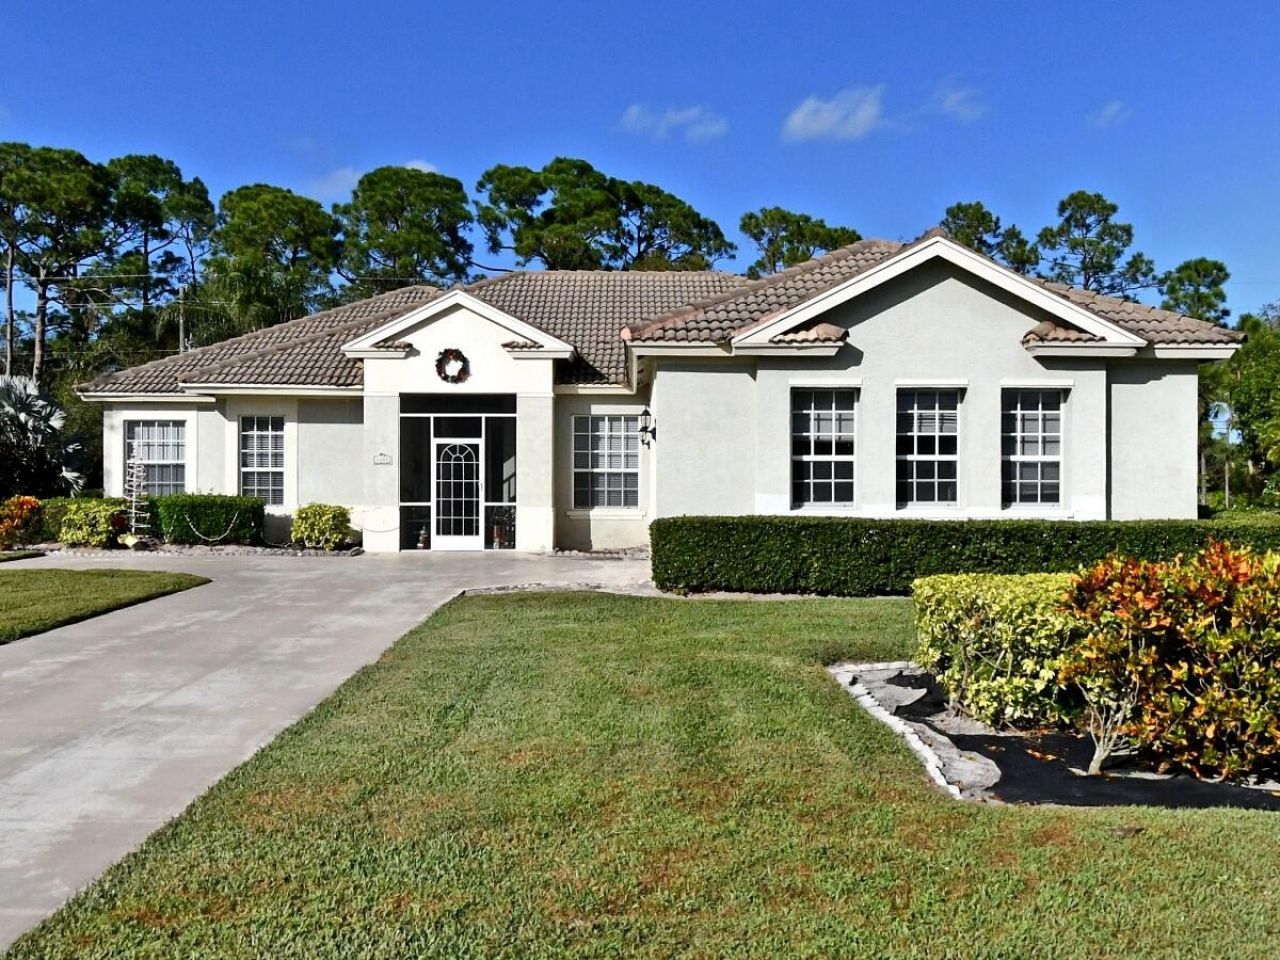
BEDS3
BATHS2 full 2 partial
SQUARE FEET2,924
MLS#R11082725
STATUSActive
PROPERTY TYPEResidential - Single Family
SUBDIVISIONMONTE CARLO COUNTRY CLUB UNIT 1
Property Description
Property Features
Property Type: Residential - Single Family
Cooling: Central Air
Garage: 2 car attached
Heating: None
Lot Size: 0.44 Acres
Roof Type: Barrel
Stories: 1.0
Taxes: $480
Year Built: 1992
Amenities
High Ceilings
Walk-In Closet(s)
Roman Tub
Feature Descriptions
Accessibility: Accessible Doors
Appliances: Electric Water Heater, Dryer, Dishwasher, Electric Range, Refrigerator, Water Heater, Washer
Association Amenities: Clubhouse, Golf Course, Pool, Tennis Court(s), Manager On Site
Association Fee Includes: Cable TV, Security, Sewer, Water
Days on Site: 516
Exterior: CBS
Flooring: Carpet, Ceramic Tile, Laminate
Furnished: Unfurnished
HOA Fee: $221.25/ Monthly
Parcel#: 132780100350000
Parking: Garage, Attached Garage
Parking Notes: Garage, Attached Garage
Patio/Porch: Patio - Covered, Patio
Pets Allowed: Yes, Pet Restrictions Possible
Pool: In Ground, Screen Enclosure
Restrictions: Other Restrictions
Security: Gated with Guard
Spa: Yes
Special View Info: Garden, Pool
Sprinkler: Well Sprinkler
SQFT Living: 2072
Swimming Pool: Yes
Total Rooms: 6
Utilities: Underground Utilities, Water Available
Utilities: Underground Utilities, Water Available
Water: Public
Waterfront Features: None
Room Sizes
Living Room: 13 X 17 Level Main
Kitchen: 13 X 16 Level Main
Primary Bedroom: 16 X 15 Level Main
Dining Room: 12 X 11 Level Main
Listed By / Shown By
Listed By
Agency Name: Avalar Realty Group Inc.
Agency Phone: 561-327-7370
Shown By
Agency Title: Realty 100
Agency Phone: 954-859-2100

Estimate Your Payment
Estimated Payment
$ 1,497.48 per month $1,288.60 Principal & Interest $40.00 Property Tax $168.88 Homeowner's Insurance
3305 Bent Pine Drive | MLS# R11082725
This single family home located at 3305 Bent Pine Drive, Fort Pierce, FL 34951 is currently listed for sale with an asking price of $579,000. This property was built in 1992 and has 3 bedrooms and 2 full and 2 partial baths with 2924 sq. ft. Bent Pine Drive is located in the MONTE CARLO COUNTRY CLUB UNIT 1 subdivision. Search MONTE CARLO COUNTRY CLUB UNIT 1 real estate on www.realty100.com today.