
BEDS5
BATHS3 full
SQUARE FEET2,516
MLS#L4965170
STATUSActive
PROPERTY TYPERental - Single Family
SUBDIVISIONLAKE JULIANA ESTATES
Property Description
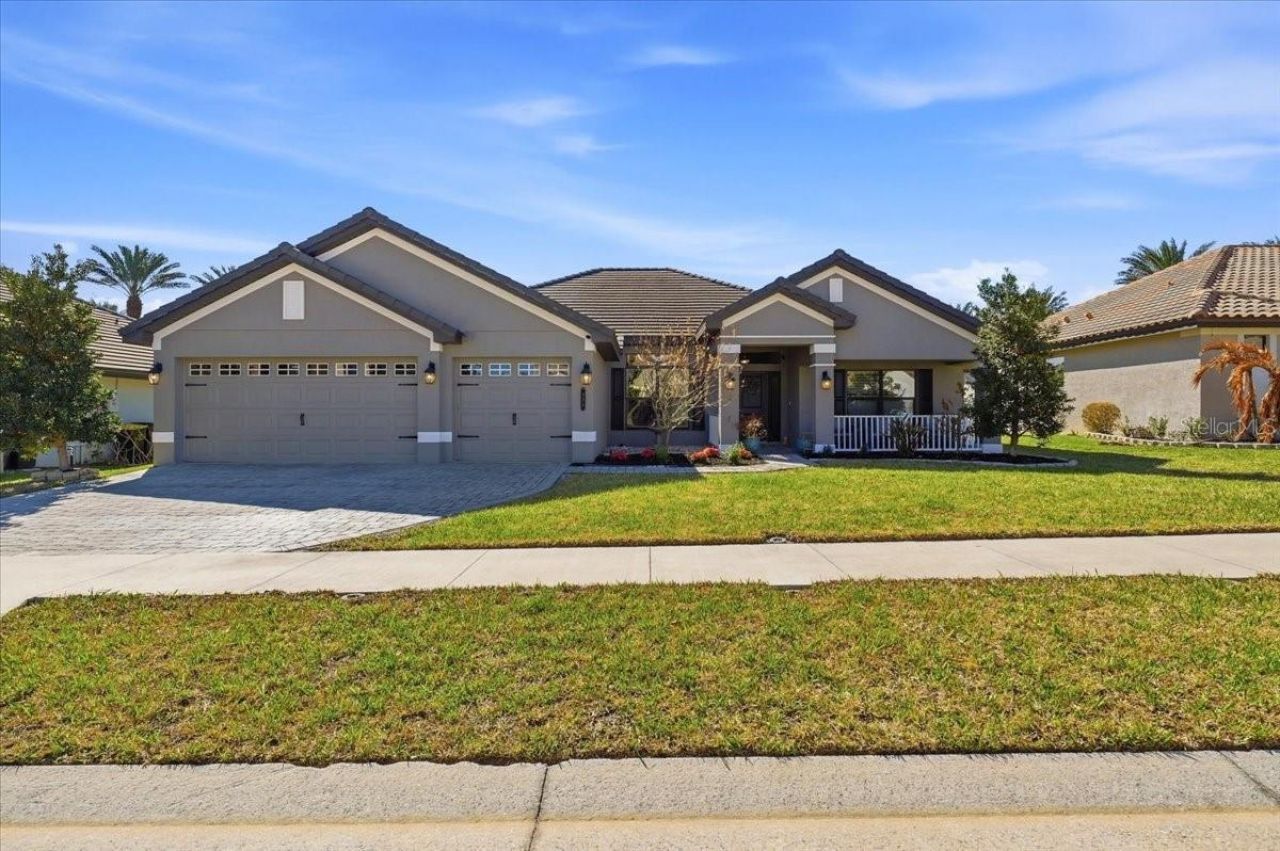
Welcome to Lake Juliana Estates! This spacious 5 bedroom, 3 bathroom home offers over 2,500 square feet of thoughtfully designed living spacewith an open, split floorplan layout perfect for everyday living and entertaining. The bright kitchen features granite countertops, stainless steelappliances, abundant cabinetry, and a large center island overlooking the main living area and dining space. The primary suite includes agenerous bedroom, walk-in closet, and private bath with dual vanities and a separate shower. Multiple secondary bedrooms provide flexibility forguests, office space, or hobbies. Enjoy high ceilings, natural light throughout, and a seamless indoor-outdoor feel. The oversized 3-car garage andextended driveway provide ample parking and storage. Located inside the gated Lake Juliana Estates community, residents have access to aclubhouse, fitness center, tennis courts, playground, and community pool, with convenient proximity to I-4 for easy travel to Tampa or Orlando.The home is FULLY furnished and comes complete with a jacuzzi tub located on the lanai. Schedule your private showing today! This will not lastlong.
Property Features
Property Type: Rental - Single Family
Cooling: Central Air
Garage: 3 car attached
Heating: Central
Lot Size: 0.22 Acres
Stories: 1.0
Year Built: 2021
Amenities
Cathedral Ceiling(s)
Ceiling Fans(s)
High Ceilings
Open Floorplan
Feature Descriptions
Appliances: Cooktop, Dishwasher, Dryer, Microwave, Refrigerator, Washer
Association Amenities: Clubhouse, Fitness Center, Gated, Playground, Pool
Builder: Southern Homes
Community Features: Clubhouse, Fitness Center, Gated Community - No Guard, Playground, Pool, Tennis Court(s)
Directions: From Tampa on I-4, exit 44, Turn Right, at next light turn right onto 559 A, go about 1.5 miles. At light, turn left into community and Model is located at 4970 Tennessee Lake Drive. From Orlando on I-4, exit 44, Turn Left, at next light turn right onto 5
Fireplace: Decorative, Family Room
Fireplace Y/N: Yes
Flood Zone Code: X
Flooring: Ceramic Tile
Garage Dimensions: 28x23
HOA Y/N: Yes
Home Warranty Y/N: No
Lease Terms: Twelve Months
Lot Dimensions: 0.22
Model: Sebring Model
Other Equipment: Irrigation Equipment
Patio/Porch: Covered, Enclosed, Rear Porch
Pets Allowed: Cats OK, Dogs OK
Property Attached Y/N: No
Property Sub-Type: Single Family Residence
Sewer: Public Sewer
Showing Instructions: Combination Lock Box, ShowingTime
Spa: Above Ground, Heated
Utilities: Cable Available, Cable Connected, Electricity Available, Electricity Connected, Phone Available, Public, Sprinkler Meter
Water: None
Water Access Y/N: No
Room Sizes
Bedroom 1: 11x13
Bathroom 1: 5x10
Bedroom 2: 12x11
Bedroom 3: 12x12
Bathroom 2: 8x12
Primary Bedroom: 13x18
Primary Bathroom: 13x20
Kitchen: 13x12
Laundry: 7x12
Dining Room: 13x17
Foyer: 8x17
Bedroom 4: 13x13
Balcony/Porch/Lanai: 24x19
Living Room: 26x20
Local Schools
High School: Auburndale High School
Middle School: Stambaugh Middle
Elementary School: Lena Vista Elem
Listed By / Shown By
Listed By
Agency Name: CENTURY 21 MYERS REALTY
Agency Contact: 863-875-5656
Shown By
Agency Title: Realty 100
Agency Phone: 954-859-2100

331 Crescent Ridge Road | MLS# L4965170
This property located at 331 Crescent Ridge Road , Auburndale, FL 33823 is currently listed for rent with an asking price of $2,950 / Monthly. Search Auburndale real estate on www.realty100.com today.