
BEDS3
BATHS2 full
SQUARE FEET1,601
MLS#S5155231
STATUSActive
PROPERTY TYPEResidential - Single Family
SUBDIVISIONMALLARD POND
Property Description
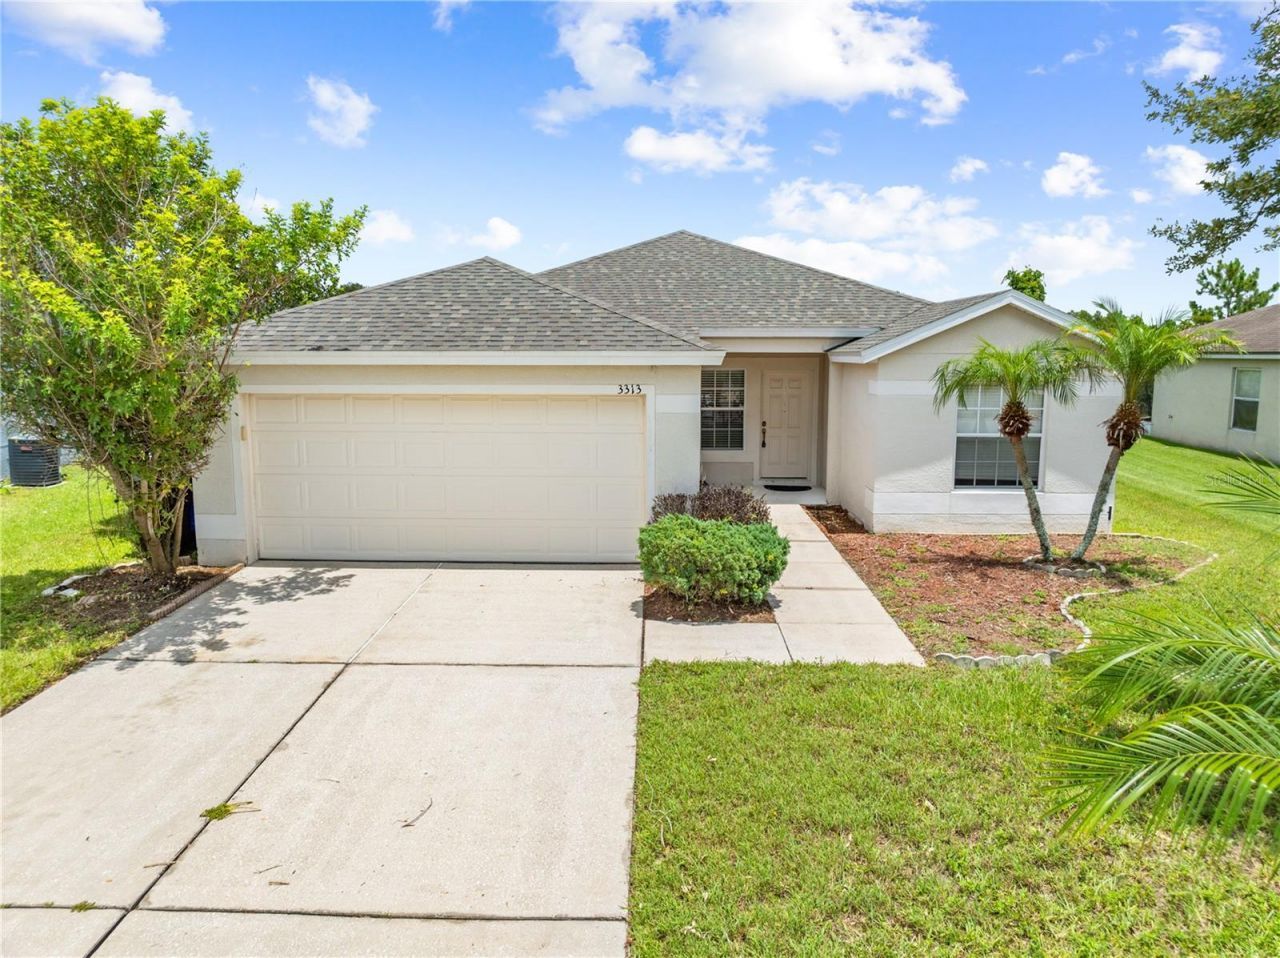
Move-In Ready Home with $5,000 Buyer Credit & Very Low HOA, and NEW ROOF - 3 Bed, 2 Bath, 2-Car Garage with extra longdriveway.Welcome home to this beautiful property in the highly desirable Mallard Pond subdivision, which is known for its friendlyneighborhood feel and very low HOA fees. Step inside to a bright, open split-floor plan that flows seamlessly, and best of all, there isabsolutely no carpet- tile and stylish luxury vinyl plank flooring. The heart of the home features a functional eat-in kitchen with aconvenient breakfast bar, perfect for casual dining, morning coffee, and effortless entertaining. Right off the main living space, stepout onto your private, rear screened porch-your own backyard oasis to relax and enjoy the Florida weather in complete comfort.Unbeatable Peace of Mind (Alot of the Major Ticket Items Already Done!) Indoor Laundry Room with washer/dryer hookups.Perfectly situated for easy living, this home keeps you close to excellent local shops and diverse dining options. Plus, you havelightning-fast access to the Florida Turnpike, making your daily commute to Lake Nona, Medical City, or the Orlando theme parks anabsolute breeze. Don't wait-schedule your private tour today before it's gone!
Property Features
Property Type: Residential - Single Family
Cooling: Central Air
Garage: 2 car attached
Heating: Central, Electric
Home Style: Florida
Lot Size: 0.23 Acres
Roof Type: Shingle
Stories: 1.0
Taxes: $4,931
Year Built: 2006
Amenities
Ceiling Fans(s)
Eat-in Kitchen
Thermostat
Walk-In Closet(s)
Sidewalk
Sliding Doors
Feature Descriptions
Appliances: Dishwasher, Disposal, Electric Water Heater, Microwave, Range, Refrigerator
Association Amenities: Playground
Community Features: Sidewalks
Directions: Upon entering St Cloud and heading East on 192, turn Right on Old Canoe Creek Rd, to Right on MallardPond Blvd, to Right at turn about to 1st right on Harlequin Dr, to Right onto Pekin. Property is down the streeton the Right.
Exterior: Block, Stucco
Flood Zone Code: X
Flooring: Ceramic Tile, Vinyl
Foundation: Slab
HOA Fee: 66/ Monthly
HOA Y/N: Yes
Home Warranty Y/N: No
Listing Terms: Cash, Conventional, FHA, VA Loan
Lot: Sidewalk, Paved
Lot Dimensions: 0.23
Ownership: Fee Simple
Parking: Driveway
Parking Notes: Driveway
Patio/Porch: Covered, Porch, Rear Porch, Screened
Pets Allowed: Yes
Pets Restrictions: Please check with HOA on any pet restrictions.
Property Attached Y/N: No
Property Sub-Type: Single Family Residence
Sewer: Private Sewer
Showing Instructions: Combination Lock Box, Go Direct, Lockbox, Lock Box Coded, See Remarks, ShowingTime
Special Sale Provisions: None
Utilities: Cable Available, Electricity Available, Public, Water Available
Vegetation: Trees/Landscaped
Water: Public
Water Access Y/N: No
Zoning: SR1B
Room Sizes
Kitchen: 11.8x17.5
Living Room: 16.3x21.5
Dining Room: 16.5x14
Primary Bedroom: 12.1x15.5
Bedroom 2: 9.1x11
Bedroom 3: 9.1x11.4
Balcony/Porch/Lanai: 16.7x8
Listed By / Shown By
Listed By
Agency Name: FLORIDA REALTY RESULTS LLC
Agency Contact: 407-343-8137
Shown By
Agency Title: Realty 100
Agency Phone: 954-859-2100

Estimate Your Payment
Estimated Payment
$ 1,274.33 per month $763.37 Principal & Interest $410.92 Property Tax $100.04 Homeowner's Insurance
3313 Pekin Street | MLS# S5155231
This single family home located at 3313 Pekin Street , Saint Cloud, FL 34772 is currently listed for sale with an asking price of $343,000. This property was built in 2006 and has 3 bedrooms and 2 full baths with 1601 sq. ft. Pekin Street is located in the MALLARD POND subdivision. Search MALLARD POND real estate on www.realty100.com today.