
BEDS4
BATHS3 full
SQUARE FEET2,488
MLS#B26034486
STATUSPending
PROPERTY TYPEResidential - Single Family
SUBDIVISIONRIVERLAND VILLAGE SEC ONE
Property Description
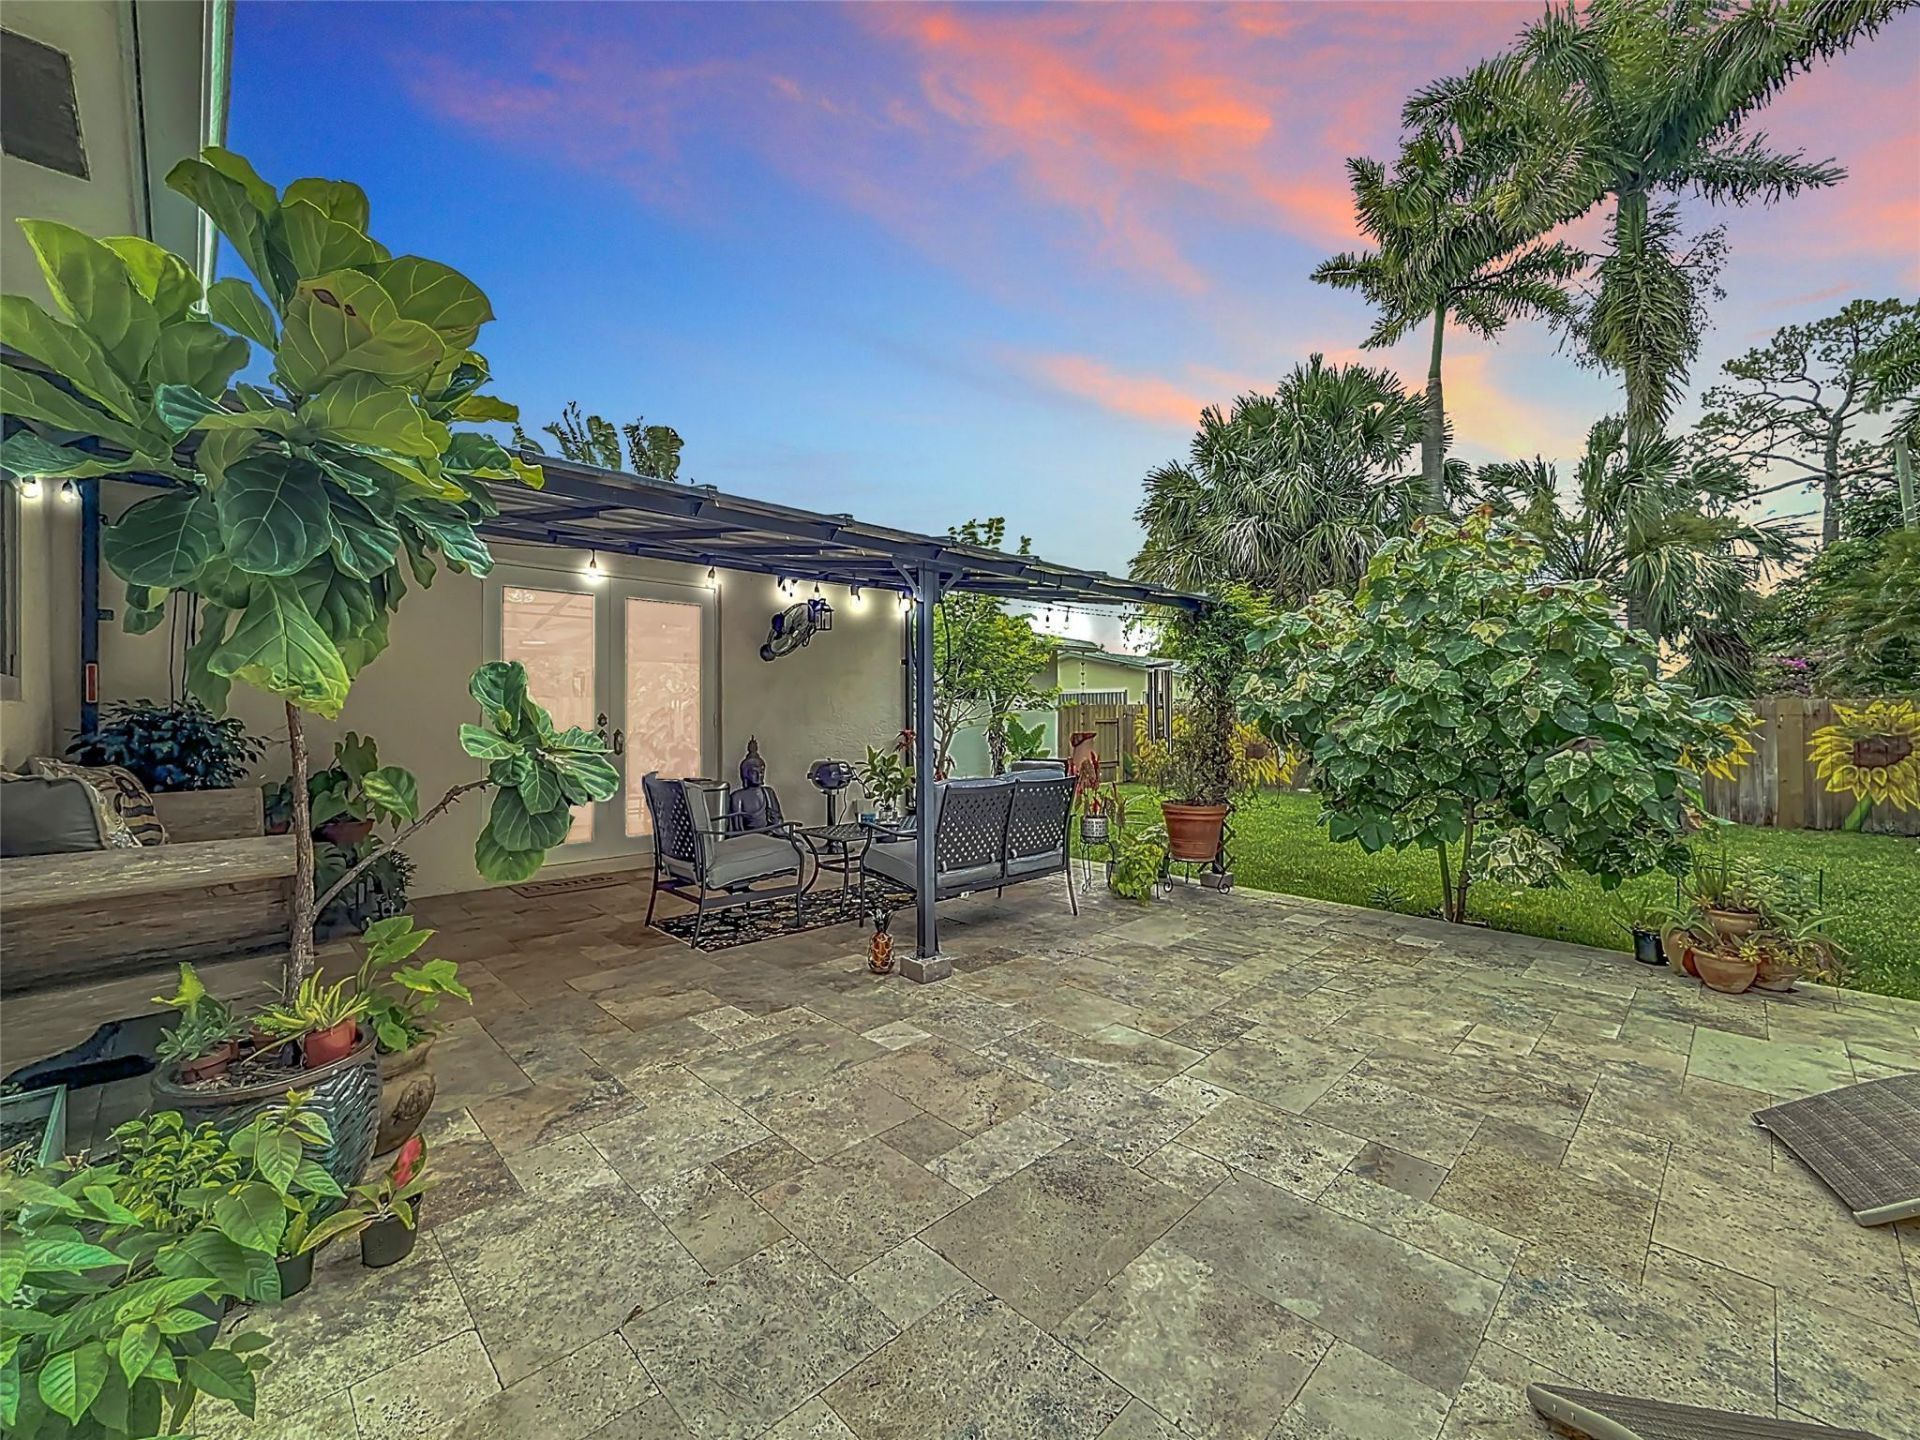
Immaculate 4BR/3BA sun-filled home featuring full impact glass and a true split floor plan. The dual primary suites offer unparalleled space and privacy, making it absolute perfection for a multi-generational living. Elegant double doors open to an extravagant backyard oasis complete with huge covered patio with premium travertine pavers, lush exotic landscaping, a 6-person Jacuzzi, a spacious covered patio, and a huge attached storage space. Unbeatable location just minutes to the Hard Rock, Downtown FL, and beaches. This highly versatile layout transitions perfectly into a premium investment strategy: it doubles as a stabilized hospitality asset with a flawless 5.0 Airbnb rating & Superhost status, sold fully turnkey with all premium furnishings transferring!
Property Features
Property Type: Residential - Single Family
Cooling: Central Air, Ceiling Fan(s), Ductless, Heat Pump
Fenced: Yes
Heating: Central, Heat Pump
Home Style: Ranch
Lot Size: 8,398
Roof Type: Composition, Rolled/Hot Mop, Shingle
Stories: 1.0
Taxes: $5,156
Year Built: 1961
Amenities
Pantry
Walk-In Closet(s)
Bedroom Layout - Split
Garden
Storage
Feature Descriptions
Appliances: Electric Water Heater, Dryer, Dishwasher, Electric Range, Ice Maker, Microwave, Refrigerator, Water Heater, Washer, Range
Carport Spaces: 1
Days on Site: 47
Door Features: French Doors
Exterior: Stucco, CBS
Fencing: Back Yard, Fenced
Flooring: Concrete, Tile, Terrazzo, Wood
Furnished: Unfurnished
Guest House Y/N: No
Laundry: Common Area, Inside, Laundry Room, Main Level, Washer Hookup
Lot Dimensions: 8398
Other Equipment: Satellite Dish
Parcel#: 504218060280
Parking: Attached Carport, Circular Driveway, Driveway, Carport, Attached
Parking Notes: Attached Carport, Circular Driveway, Driveway, Carpor
Patio/Porch: Patio - Covered, Patio - Open, Porch - Open, Deck, Patio, Porch
Pets Allowed: Yes, No Restrictions
Restrictions: No Restrictions, Other Restrictions
Security: Smoke Detector(s), Security System Owned, Security System
Security: yes
Sewer: Public Sewer
Spa: Yes
Spa: Above Ground
Special View Info: Garden
Sprinkler: Auto Sprinkler
SQFT Living: 2084
Structure Type: House
Total Rooms: 12
Utilities: Cable Available, Electricity Available, Water Connected
Utilities: Cable Available, Electricity Available, Water Connected
Water: Public
Waterfront Features: None
Windows: Blinds
Room Sizes
Dining Room: 8 X 12
Bedroom 4: 11 X 10
Kitchen: 12 X 10
Living Room: 17 X 14
Primary Bedroom: 14 X 17
Bedroom 2: 14 X 10
Bedroom 3: 12 X 11
Utility Room: 12 X 7
Other: 25 X 4
Local Schools
High School: Stranahan
Middle School: New River
Elementary School: Stephen Foster
Listed By / Shown By
Listed By
Agency Name: LoKation
Agency Phone: 954-545-5583
Shown By
Agency Title: Realty 100
Agency Phone: 954-859-2100

Estimate Your Payment
Estimated Payment
$ 2,128.80 per month $1,502.26 Principal & Interest $429.67 Property Tax $196.88 Homeowner's Insurance
3326 SW 19th Street | MLS# B26034486
This single family home located at 3326 SW 19th Street, Fort Lauderdale, FL 33312 is currently listed for sale with an asking price of $675,000. This property was built in 1961 and has 4 bedrooms and 3 full baths with 2488 sq. ft. SW 19th Street is located in the RIVERLAND VILLAGE SEC ONE subdivision. Search RIVERLAND VILLAGE SEC ONE real estate on www.realty100.com today.