
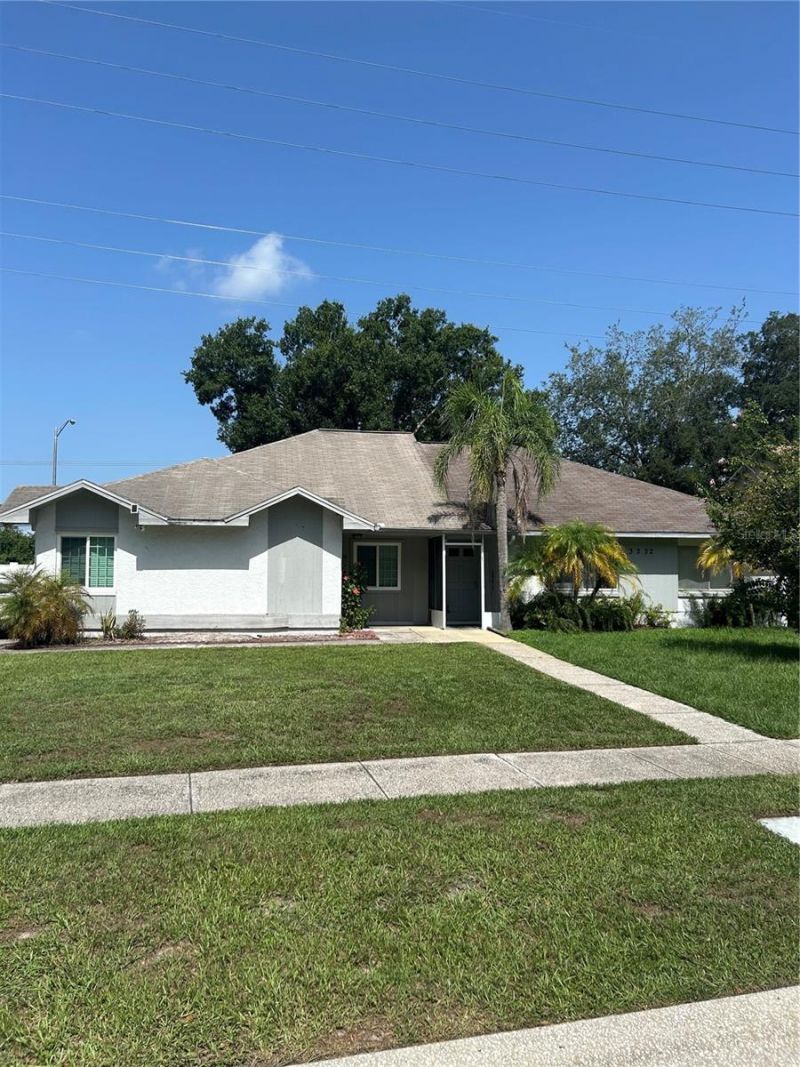
BEDS3
BATHS2 full
SQUARE FEET1,287
MLS#TB8527645
STATUSActive
PROPERTY TYPERental - Single Family
SUBDIVISIONNORTH LAKES
Property Description
Welcome Home to 3330 Laurel Dale Drive. Discover the perfect blend of comfort and convenience in this spacious single-story 3-bedroom, 2-bathroom home. This home offers a thoughtful layout designed for seamless modern living, starting with a bright, open-concept floor plan that connects the living and dining areas-perfect for entertaining or relaxing. Enjoy cooking with your new microwave and range. The generous primary suite serves as your private retreat, while two additional well-sized bedrooms featuring plenty of space for family, guests, or a dedicated home office. Step outside to enjoy your private, fenced backyard-the ideal backdrop for sipping your morning coffee or hosting a weekend barbecue. Schedule your private tour today!
Property Features
Property Type: Rental - Single Family
Cooling: Central Air
Heating: Central
Lot Size: 0.13 Acres
Stories: 1.0
Year Built: 1984
Amenities
Living Room/Dining Room Combo
Feature Descriptions
Appliances: Electric Water Heater, Range Hood
Days on Site: 75
Directions: N Dale Mabry Hwy to North Lakes on right
Flood Zone Code: AE
Home Warranty Y/N: No
Lease Terms: Twelve Months
Lot Dimensions: 0.13
Pets Allowed: No
Property Attached Y/N: No
Property Sub-Type: Half Duplex
Showing Instructions: Lock Box Coded
Water Access Y/N: No
Room Sizes
Bedroom 2: 11x11
Bedroom 3: 12x11
Dining Room: 12x14
Kitchen: 12x11
Living Room: 16x14
Primary Bedroom: 16x14
Local Schools
High School: Gaither-HB
Middle School: Martinez-HB
Elementary School: Schwarzkopf-HB
Listed By / Shown By
Listed By
Agency Name: BRENDA KAY CRAIG & ASSOCIATES
Agency Contact: 813-961-7666
Shown By
Agency Title: Realty 100
Agency Phone: 954-859-2100

3330 Laurel Dale Drive | MLS# TB8527645
This property located at 3330 Laurel Dale Drive, Tampa, FL 33618 is currently listed for rent with an asking price of $1,925 / Monthly. Search Tampa real estate on www.realty100.com today.