
BEDS2
BATHS2 full
SQUARE FEET1,188
MLS#S5155330
STATUSActive
PROPERTY TYPEResidential - Single Family
SUBDIVISIONBIRCHWOOD NBHDS B & C
Property Description
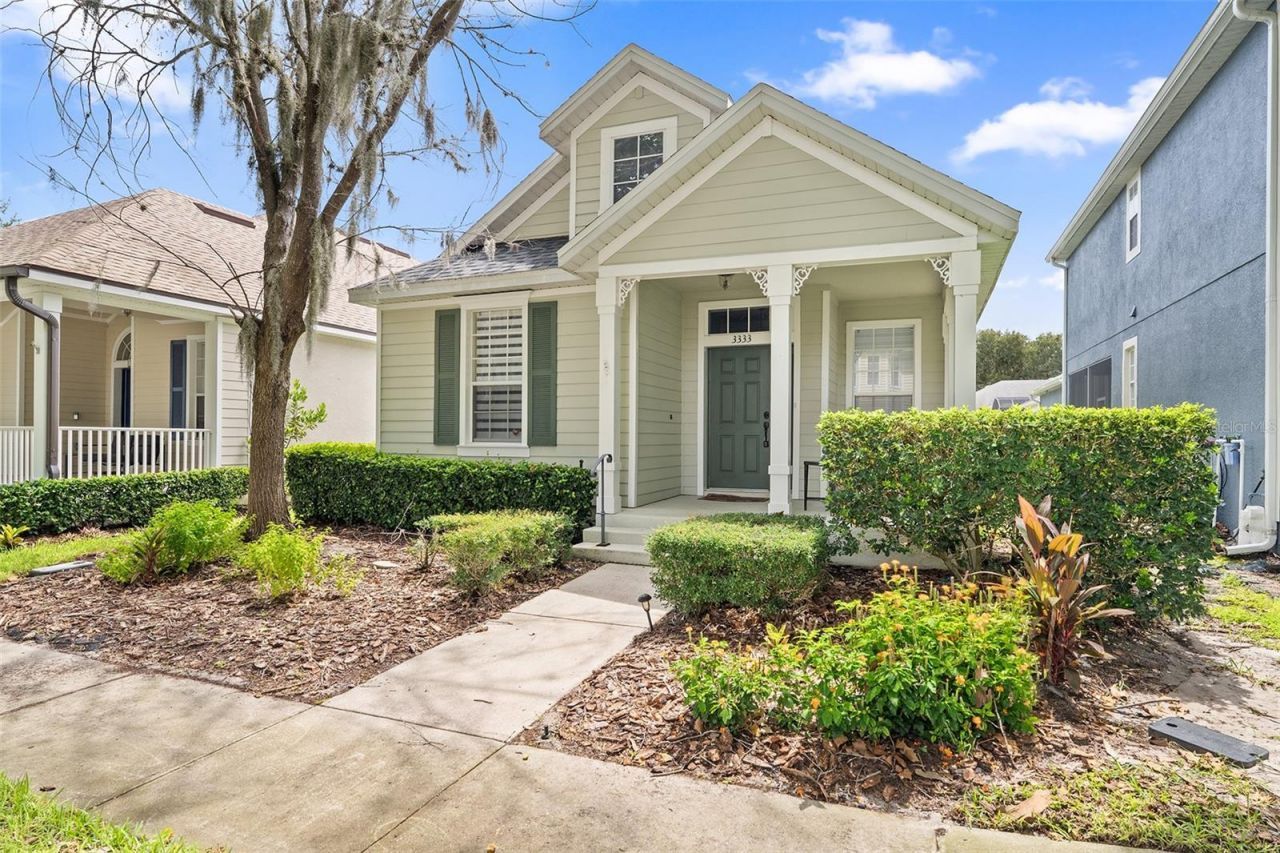
Welcome home to this adorable cottage nestled in the heart of the community! Relax and unwind on the inviting front porch before stepping inside to an open and airy floor plan designed for comfortable everyday living. This charming home features 2 bedrooms and 2 bathrooms with a desirable split-bedroom layout, offering added privacy for both owners and guests. The kitchen is equipped with beautiful 42-inch wood cabinets and overlooks the spacious living and dining areas, making it perfect for entertaining. The serene owner's suite opens to a peaceful garden, creating a private retreat to enjoy your morning coffee or evening relaxation. A private rear porch leads to the detached 2-car garage with convenient alley access, adding to the home's charm and functionality. Don't miss this wonderful opportunity to own this delightful cottage home! Ideally located near Harmony Community School, this home offers golf-cart-friendly access through a nearby tunnel to Harmony Middle and Harmony High School. Residents enjoy exceptional amenities including Buck Lake with community pontoon boats, kayaks, canoes, and a fishing pier, along with resort-style pools, dog parks, playgrounds, walking trails, a fitness center, and bike paths. Enjoy easy golf cart rides to the neighborhood coffee shop, pizza restaurant, and Mexican dining. Conveniently located near Orlando International Airport, Medical City in Lake Nona, and Florida's East Coast beaches, Harmony offers the perfect blend of lifestyle, nature, and location. Don't miss your opportunity to own this move-in-ready home - schedule your private showing today! Buyer to verify all room measurements.
Property Features
Property Type: Residential - Single Family
Cooling: Central Air
Garage: 2 car attached
Heating: Central
Home Style: Traditional
Lot Size: 0.09 Acres
Roof Type: Shingle
Stories: 1.0
Taxes: $5,302
Year Built: 2004
Amenities
Eat-in Kitchen
Solid Wood Cabinets
Thermostat
Walk-In Closet(s)
Courtyard
Rain Gutters
Sidewalk
Sliding Doors
Feature Descriptions
Appliances: Dishwasher, Disposal, Microwave, Range, Refrigerator
Association Amenities: Fitness Center, Golf Course, Park, Playground, Pool, Tennis Court(s), Trail(s)
Community Features: Deed Restrictions, Dog Park, Fitness Center, Golf Carts OK, Golf, Park, Playground, Pool, Restaurant, Sidewalks, Tennis Court(s)
Directions: Take Highway 192 (E Irlo Bronson Memorial) seven miles east of Narcoossee Rd, Turn left @ first entrance of Harmony, Take Five Oaks Drive, make right at round a bout, next round a bout take a left @ Cat Brier. Left @ Buttonbush Loop, left @ Bracken Fern D
Exterior: Block, Stucco
Flood Zone Code: X
Flooring: Carpet, Ceramic Tile
Foundation: Block, Slab
Garage Dimensions: 22X22
HOA Fee: 100.35/ Annually
HOA Y/N: Yes
Home Warranty Y/N: No
Listing Terms: Cash, Conventional, FHA, VA Loan
Lot: Sidewalk, Paved
Lot Dimensions: 0.09
Ownership: Fee Simple
Parking: Alley Access, Driveway
Parking Notes: Alley Access, Driveway
Patio/Porch: Front Porch, Rear Porch
Pets Allowed: Yes
Pets Restrictions: Please call HOA regarding pet restrictions
Property Attached Y/N: No
Property Sub-Type: Single Family Residence
Sewer: Public Sewer
Showing Instructions: See Remarks, ShowingTime
Special Sale Provisions: None
Utilities: Public
Vegetation: Mature Landscaping, Trees/Landscaped
Water: Public
Water Access Y/N: No
Windows: Blinds
Zoning: PD
Room Sizes
Balcony/Porch/Lanai: 8x8
Living Room: 26x12
Dinette: 10x11
Kitchen: 10x13
Primary Bedroom: 14x11
Primary Bathroom: 10x11
Bedroom 2: 10x11
Local Schools
High School: Harmony High
Middle School: Harmony Middle
Elementary School: Harmony Community School (K-5)
Listed By / Shown By
Listed By
Agency Name: CORCORAN CONNECT LLC
Agency Contact: 407-953-9118
Shown By
Agency Title: Realty 100
Agency Phone: 954-859-2100

Estimate Your Payment
Estimated Payment
$ 1,194.49 per month $665.44 Principal & Interest $441.83 Property Tax $87.21 Homeowner's Insurance
3333 Bracken Fern Dr | MLS# S5155330
This single family home located at 3333 Bracken Fern Dr, Saint Cloud, FL 34773 is currently listed for sale with an asking price of $299,000. This property was built in 2004 and has 2 bedrooms and 2 full baths with 1188 sq. ft. Bracken Fern Dr is located in the BIRCHWOOD NBHDS B & C subdivision. Search BIRCHWOOD NBHDS B & C real estate on www.realty100.com today.