
BEDS2
BATHS2 full
SQUARE FEET1,564
MLS#L4941373
STATUSActive
PROPERTY TYPEResidential - Condominium
SUBDIVISIONENCLAVE AT GRASSLANDS A CONDO
Property Description
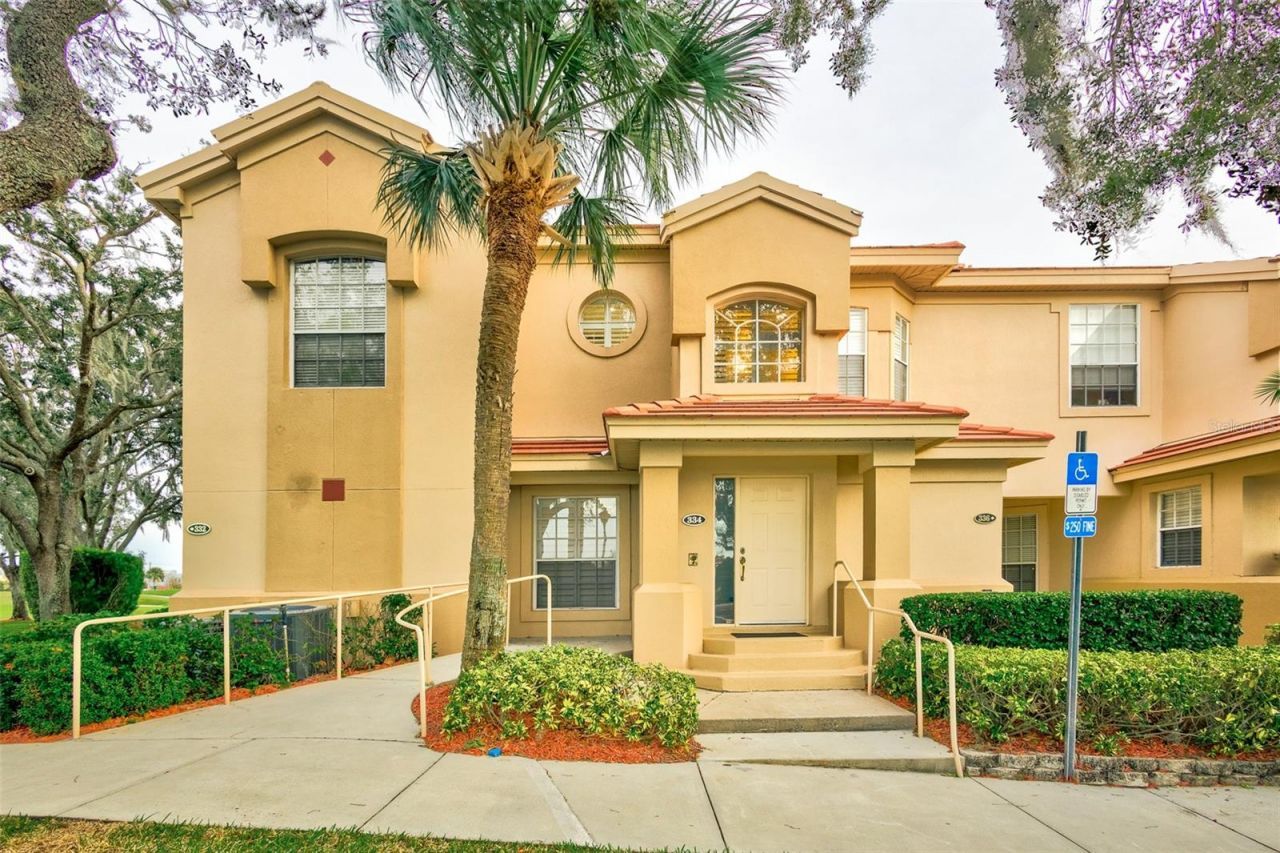
Back on the Market- Maintenance Free living in the sought after Enclave at Grasslands. A Golfers Paradise! This stunning End 2/2 Unit comes complete with your OWN PRIVATE ELEVATOR!! Enjoy beautiful views overlooking Lakelands premier golf course from the glass enclosed balcony featuring custom built-ins. Enjoy the Spacious eat in kitchen with closet pantry and laundry area. This split plan home boasts soaring ceilings, recessed lighting, plantation shutters throughout and elegant hard wood floors. The master bedroom with en-suite bath includes 2 walk in closets, double sink vanity, and walk in shower. The second bedroom with beautiful custom built-ins can function as a guest room or private office - perfect for working remotely. Maintenance fee includes exterior building maintenance & insurance, basic cable, water, roof, lawn service & gated entrance. Roofs were replaced 2016 and buildings painted in 2018. Conveniently located close to Lakeside Village for shopping and restaurants - easy access to the Polk Parkway for Tampa and Orlando commutes. Florida living at it's finest! This hidden gem won't last long. Call today for your private showing. Welcome Home!!
Property Features
Property Type: Residential - Condominium
Cooling: Central Air
Heating: Central, Electric
Home Style: Contemporary
Roof Type: Tile
Stories: 2.0
Taxes: $3,998
Year Built: 1998
Amenities
Ceiling Fans(s)
Eat-in Kitchen
Elevator
High Ceilings
Living Room/Dining Room Combo
Open Floorplan
Split Bedroom
Walk-In Closet(s)
Window Treatments
Lighting
Sidewalk
Feature Descriptions
Additional Rooms: Bonus Room
Appliances: Dishwasher, Disposal, Electric Water Heater, Microwave, Range, Refrigerator
Community Features: Deed Restrictions, Gated Community - No Guard, Golf, Sidewalks, Street Lights
Days on Site: 8
Directions: Harden Blvd to Grasslands Blvd to left into The Enclave. The condo is the First unit on the left.
Exterior: Block, Stucco
Flood Zone Code: X
Flooring: Tile, Wood
Foundation: Slab
HOA Fee: 460/ Monthly
HOA Y/N: Yes
Home Warranty Y/N: No
Listing Terms: Cash, Conventional
Number of Pets: 1
Other Equipment: Irrigation Equipment
Ownership: Fee Simple
Parking: Assigned, Covered, Guest
Parking Notes: Assigned, Covered, Guest
Pets Allowed: Number Limit, Yes
Pets Size: Small (16-35 Lbs.)
Property Attached Y/N: No
Property Sub-Type: Condominium
Security: Security System Leased, Smoke Detector(s)
Sewer: Public Sewer
Showing Instructions: 24 Hour Notice, Appointment Only, Gate Code Required, ShowingTime
Special Sale Provisions: None
Utilities: Cable Available, Electricity Connected, Public, Sewer Connected, Water Connected
Vegetation: Mature Landscaping
Water: Public
Water Access Y/N: No
Windows: Shutters
Room Sizes
Great Room: 14x25
Kitchen: 13x16
Primary Bedroom: 10x10
Local Schools
High School: Lakeland Senior High
Middle School: Sleepy Hill Middle
Elementary School: Dixieland Elem
Listed By / Shown By
Listed By
Agency Name: S & D REAL ESTATE SERVICE LLC
Agency Contact: 863-824-7169
Shown By
Agency Title: Realty 100
Agency Phone: 954-859-2100

Estimate Your Payment
Estimated Payment
$ 1,062.91 per month $645.19 Principal & Interest $333.17 Property Tax $84.55 Homeowner's Insurance
334 Enclave Drive , Unit 334 | MLS# L4941373
This condo located at 334 Enclave Drive , Unit 334, Lakeland, FL 33803 is currently listed for sale with an asking price of $289,900. This property was built in 1998 and has 2 bedrooms and 2 full baths with 1564 sq. ft. Enclave Drive , Unit 334 is located in the ENCLAVE AT GRASSLANDS A CONDO subdivision. Search ENCLAVE AT GRASSLANDS A CONDO real estate on www.realty100.com today.