
BEDS4
BATHS3 full
SQUARE FEET2,289
MLS#OM727608
STATUSActive
PROPERTY TYPEResidential - Single Family
SUBDIVISIONLAKE DIAMOND GOLF & CC
Property Description
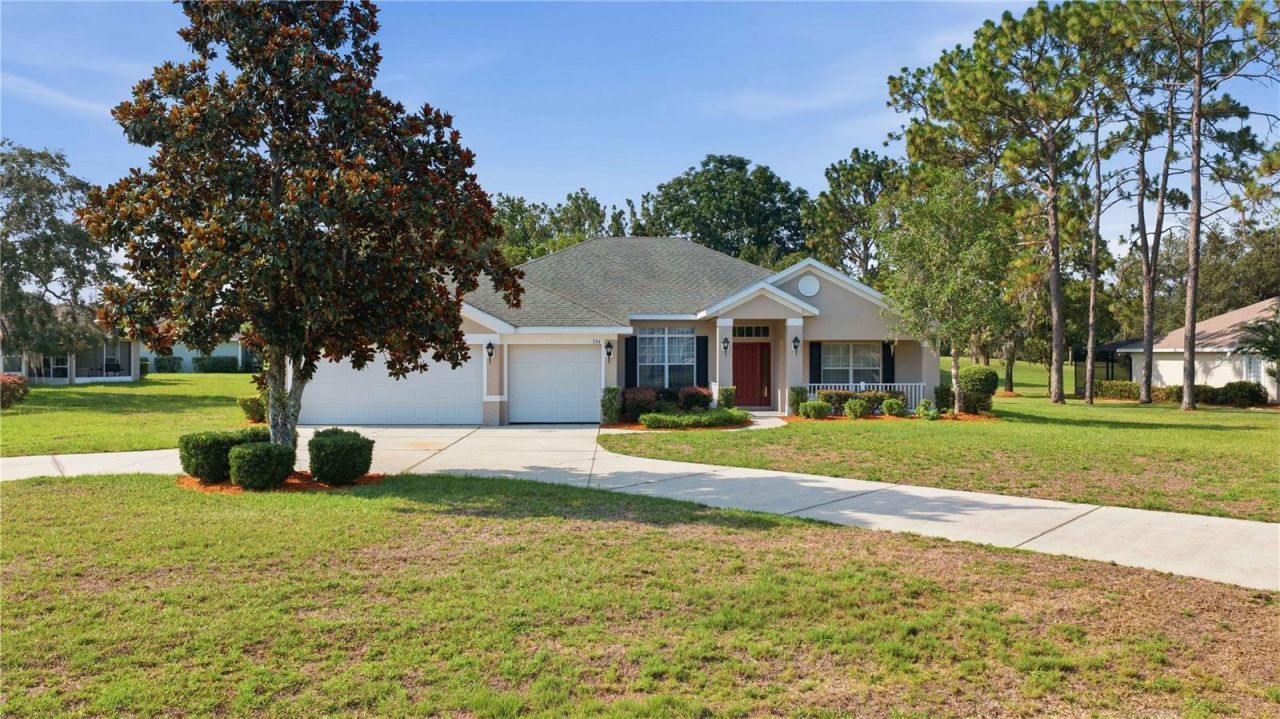
Don't miss this opportunity to own a spacious home on an oversized premium lot overlooking the golf course, ready for your personal touches! This versatile floor plan offers 4 bedrooms & 3 bathrooms plus a bonus room, office, or den to fit your lifestyle. The kitchen features a large breakfast nook, separate formal dining area, & opens to an oversized family room, making it ideal for entertaining family & friends. French doors from both the breakfast nook & the primary suite leads to the lanai, creating a seamless indoor-outdoor living space. The spacious primary suite offers two walk-in closets, dual vanities, a garden tub, separate shower, & private water closet. Additional highlights include solid bedroom closet doors, a full 3-car garage with a separate pedestrian entry, pull-down attic stairs for easy storage access, a utility sink in the garage, & an extra-long circular driveway with a lamppost that provides light & plenty of parking for family & guests. This home offers exceptional space, functionality, & endless potential in a desirable setting.
Property Features
Property Type: Residential - Single Family
Cooling: Central Air
Garage: 3 car attached
Heating: Central
Home Style: Florida
Lot Size: 0.68 Acres
Roof Type: Shingle
Stories: 1.0
Taxes: $5,883
Year Built: 2006
Amenities
Ceiling Fans(s)
High Ceilings
Primary Bedroom Main Floor
Split Bedroom
Thermostat
Walk-In Closet(s)
Window Treatments
Private Mailbox
Sliding Doors
Feature Descriptions
Appliances: Dishwasher, Disposal, Electric Water Heater, Exhaust Fan, Microwave, Range, Refrigerator
Community Features: Gated Community - No Guard
Days on Site: 14
Directions: Head southeast on US-27 S/US-301 S/US-441 SContinue on SE 52nd St to SE Maricamp RdTurn right onto SE Maricamp RdContinue on Pine Rd. Take Bahia Rd and Lake Diamond Blvd to Lake Dr
Exterior: Block, Stucco
Flood Zone Code: X
Flooring: Carpet, Vinyl
Foundation: Slab
Garage Dimensions: 31x20
HOA Fee: 250/ Quarterly
HOA Y/N: Yes
Home Warranty Y/N: No
Listing Terms: Cash, Conventional
Lot: On Golf Course, Paved
Lot Dimensions: 0.68
Other Equipment: Irrigation Equipment
Ownership: Fee Simple
Parking: Driveway, Ground Level, Guest, Oversized, Garage
Parking Notes: Driveway, Ground Level, Guest, Oversized, Garage
Patio/Porch: Covered, Front Porch, Porch, Rear Porch
Pets Allowed: Yes
Property Attached Y/N: No
Property Sub-Type: Single Family Residence
Sewer: Public Sewer
Showing Instructions: Appointment Only, Go Direct, Lock Box Coded, Lock Box Electronic
Special Sale Provisions: None
Utilities: BB/HS Internet Available, Electricity Connected, Public, Sewer Connected, Underground Utilities, Water Connected
Vegetation: Mature Landscaping
Water: Public
Water Access Y/N: No
Windows: Blinds
Zoning: PUD
Room Sizes
Bonus Room: 12.1x12
Dining Room: 10.11x10.8
Living Room: 18.5x23.9
Kitchen: 12.7x11
Primary Bedroom: 20x18
Bedroom 2: 11x10.4
Bedroom 3: 10.11x10.6
Bedroom 4: 10.5x11.5
Local Schools
High School: Lake Weir High School
Middle School: Lake Weir Middle School
Elementary School: Greenway Elementary School
Listed By / Shown By
Listed By
Agency Name: RE/MAX PREMIER REALTY HWY 200
Agency Contact: 352-433-4449
Shown By
Agency Title: Realty 100
Agency Phone: 954-859-2100

Estimate Your Payment
Estimated Payment
$ 1,489.59 per month $883.55 Principal & Interest $490.25 Property Tax $115.79 Homeowner's Insurance
334 Lake Drive | MLS# OM727608
This single family home located at 334 Lake Drive, Ocala, FL 34472 is currently listed for sale with an asking price of $397,000. This property was built in 2006 and has 4 bedrooms and 3 full baths with 2289 sq. ft. Lake Drive is located in the LAKE DIAMOND GOLF & CC subdivision. Search LAKE DIAMOND GOLF & CC real estate on www.realty100.com today.