
BEDS4
BATHS2 full 1 partial
SQUARE FEET2,846
MLS#B26048421
STATUSActive
PROPERTY TYPEResidential - Single Family
SUBDIVISIONEVERGRENE PCD 3
Property Description
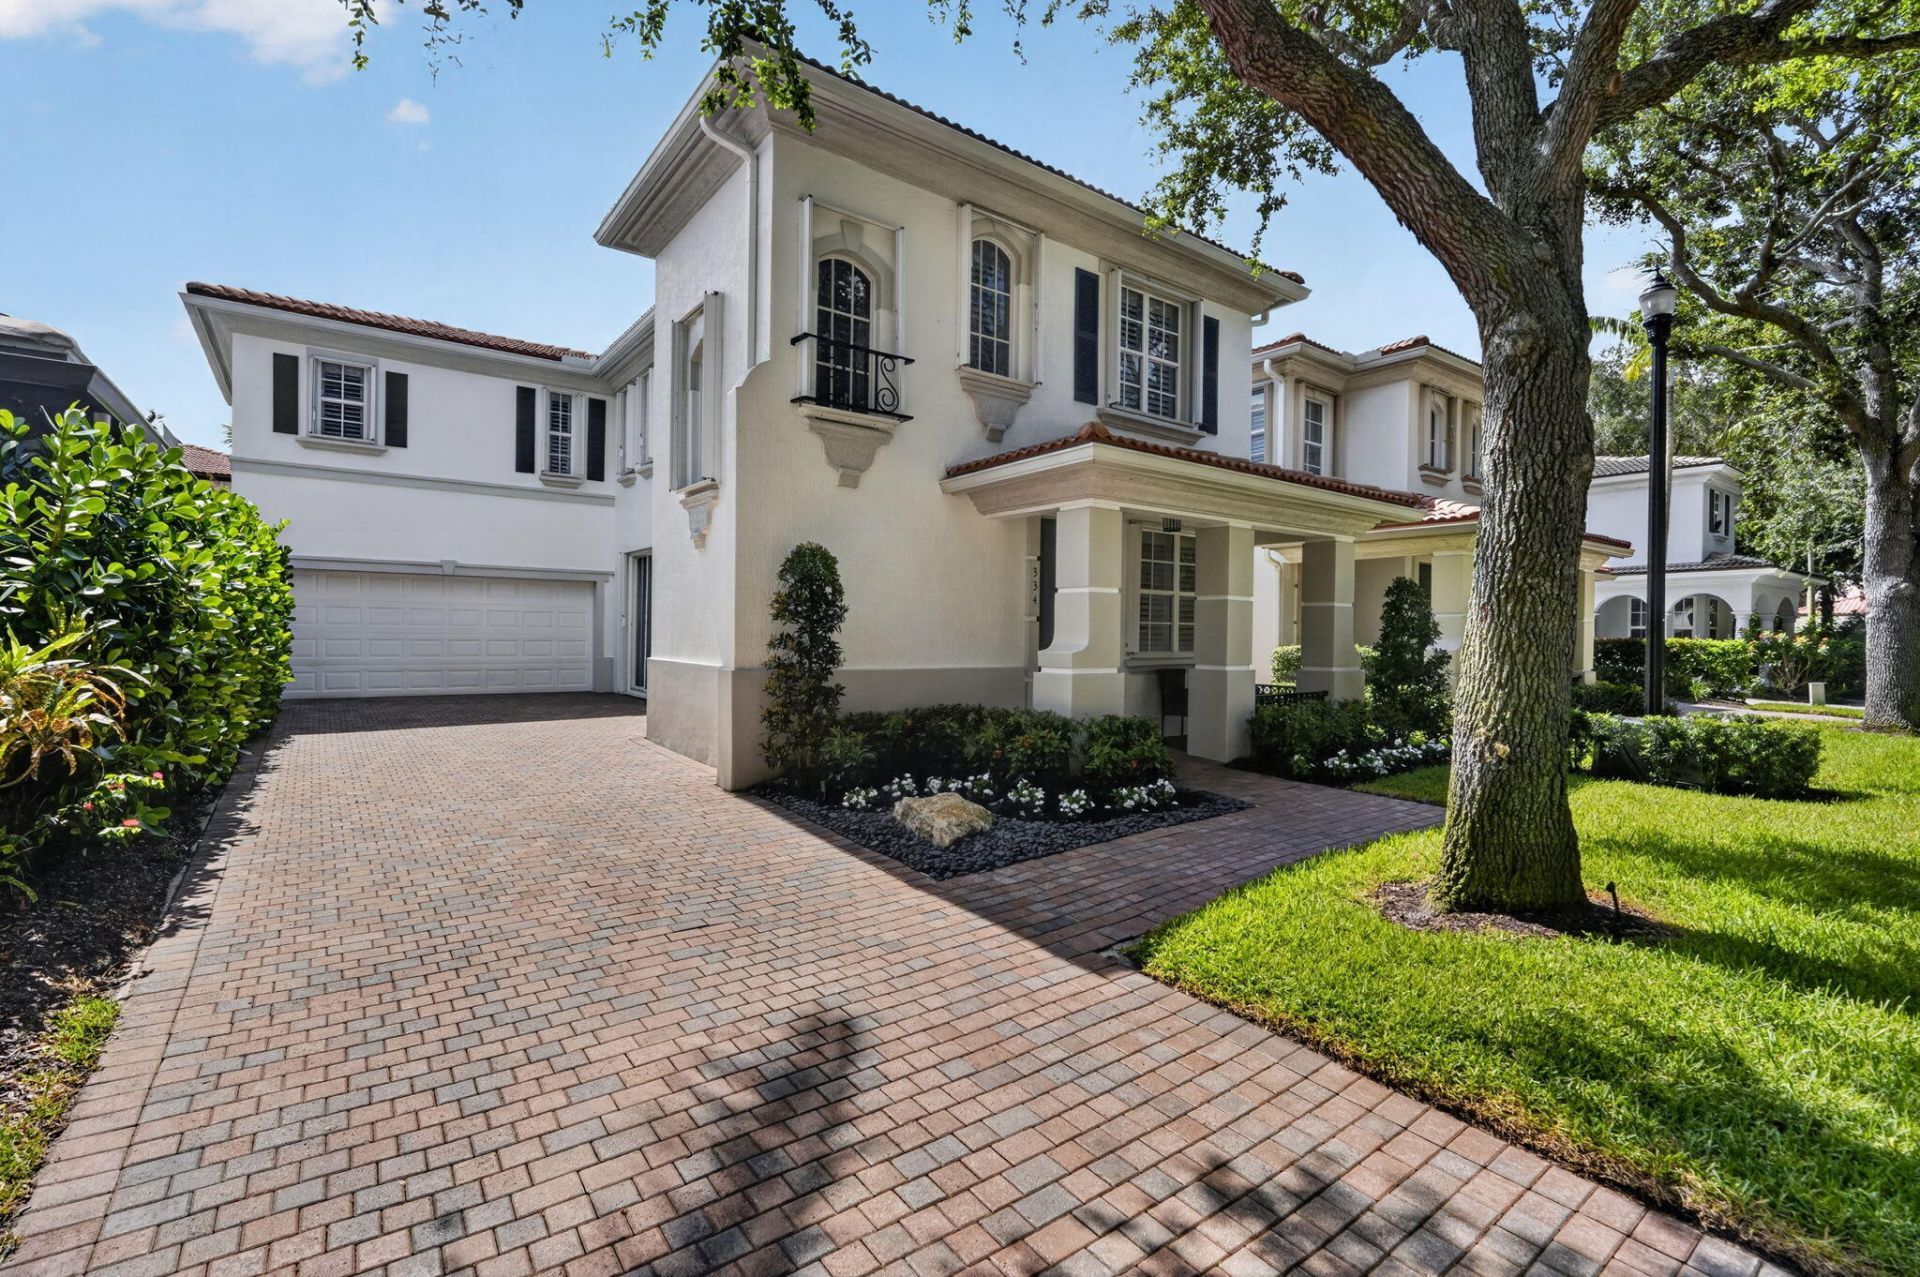
Beautifully renovated 4-Bedroom Single Family home is now available in Evergrene! This home has been completely transformed with high end designer renovations throughout and every detail thoughtfully curated. The stunning open concept floor plan showcases a dream kitchen with custom cabinetry, a large quartz center island, gas range, all new SS appliances, and seamless flow into the family room and screened lanai. Filled with natural light, this home features high ceilings, luxury vinyl plank flooring throughout, plantation shutters, recessed lighting, shiplap accents, custom finishes and dramatic staircase. Enjoy a private fenced backyard with relaxing jacuzzi and screened lanai. Extended paved driveway and 2 Car Garage. Simply gorgeous and MOVE IN READY!!! Additional highlights include, A/C 2021, Water Heater 2024, full hurricane protection, and surge arrester installed for peace of mind. Driveway can accommodate up to 4 cars. 2nd Floor laundry room. This is a rare opportunity to own a truly turnkey home that shows like a professionally designed model in one of Palm Beach Gardens most desirable gated communities with resort style amenities. The Evergrene Community boasts Resort-style Living, where you can enjoy exciting Activities & Amenities galore, including a 165,000 Gallon Tropical Infinity Pool w/an exclusive Tiki Restaurant & Bar, State-of-the-art Fitness Center, Pickleball, Tennis, Basketball & a Children's Playground, Water Park & Kids' Room. The Evergrene Beach & Pier offers opportunities for watching birds, fishing, or gazing out at Lake Dorothy from the Pier or one of the Jacuzzis. An Audubon Signature Sanctuary-80 acres of preserve, 107 species of birds. The 20,000 SF Clubhouse brings the community together withLive Music, Game Nights, & an abundance of Special Events, Seasonal & Annual Activities. Take advantage of Resort-Style Living & the Lifestyle You have Dreamed of, without expensive County Club fees! Minutes to the Beach and Airport-A+Rated Schools.
Property Features
Property Type: Residential - Single Family
Cooling: Central Air, Electric, Gas, Zoned
Garage: 2 car attached
Heating: Central, Electric, Zoned
Home Style: Mediterranean
Lot Size: 0.09 Acres
Roof Type: Barrel, Tile
Stories: 2.0
Taxes: $10,828
Year Built: 2003
Amenities
Built-in Features
High Ceilings
Kitchen Island
Walk-In Closet(s)
Barbecue
Garden
Lighting
Feature Descriptions
Appliances: Gas Water Heater, Dryer, Disposal, Dishwasher, Gas Range, Ice Maker, Microwave, Oven, Refrigerator, Water Heater, Washer
Association: Evergrene
Association Amenities: Basketball Court, Clubhouse, Fitness Center, Game Room, Jogging Path, Management, Park, Playground, Parking, Pool, Spa/Hot Tub, Tennis Court(s), Manager On Site, Bar, Bike Storage, Bocce Ball, Business Center, Cafe/Restaurant, Community Room, Heated Pool, Library, Lobby, Maintained Community, Pickleball Court(s), Sidewalks, Street Lights, Gated, Security, Maintenance, Recreation Facilities
Association Fee Includes: Cable TV, Maintenance Grounds, Security, Trash, Common Areas
Days on Site: 6
Exterior: CBS
Fencing: Back Yard, Full
Fireplace: Decorative, Electric
Flooring: Ceramic Tile, Vinyl
Furnished: Negotiable
HOA Fee: $577.65/ Monthly
Hot Tub: Yes
Laundry: Inside, Sink, Upper Level
Lot: Zero Lot Line, Landscaped
Lot: Zero Lot Line, Landscaped
Parcel#: 52424136040000870
Parking: Driveway, Garage Door Opener, On Street, Garage, Attached Garage
Parking Notes: Driveway, Garage Door Opener, On Street, Garage, Attac
Patio/Porch: Patio - Covered, Patio - Screened, Porch - Open, Porch - Screened, Patio, Porch
Pets Allowed: Yes, Number Limit
Restrictions: Buyer Approval Required, Parking - No Commercial Vehicles, Parking - No RV, Lease Restrictions
Security: Fire Alarm, Gated with Guard, Security Guard, Smoke Detector(s), Security Gate
Sewer: Public Sewer
Spa: Yes
Spa: Above Ground, Heated
Special View Info: Garden
Sprinkler: Auto Sprinkler, Zoned Sprinkler
SQFT Living: 2213
Structure Type: House
Total Rooms: 5
Utilities: Cable Connected, Electricity Connected, Natural Gas Connected, Sewer Connected, Water Connected
Utilities: Cable Connected, Electricity Connected, Natural Gas Connected, Sewer Connected, Water Connected
Water: Public
Waterfront Features: None
Windows: Double Pane Windows, Plantation Shutters, Arched, Sliding, Shutters
Room Sizes
Living Room: 11 X 15 Level Main
Kitchen: 15 X 15 Level Main
Primary Bedroom: 14 X 15 Level Main
Local Schools
High School: William T. Dwyer
Middle School: Watson B. Duncan
Elementary School: Marsh Pointe
Listed By / Shown By
Listed By
Agency Name: Douglas Elliman Jupiter
Agency Phone: 561-653-6100
Shown By
Agency Title: Realty 100
Agency Phone: 954-859-2100

Estimate Your Payment
Estimated Payment
$ 3,797.15 per month $2,559.40 Principal & Interest $902.33 Property Tax $335.42 Homeowner's Insurance
334 October Street | MLS# B26048421
This single family home located at 334 October Street, Palm Beach Gardens, FL 33410 is currently listed for sale with an asking price of $1,150,000. This property was built in 2003 and has 4 bedrooms and 2 full and 1 partial baths with 2846 sq. ft. October Street is located in the EVERGRENE PCD 3 subdivision. Search EVERGRENE PCD 3 real estate on www.realty100.com today.