
BEDS3
BATHS2 full
SQUARE FEET1,620
MLS#O6424890
STATUSActive
PROPERTY TYPEResidential - Single Family
SUBDIVISIONALOHA GARDENS
Property Description
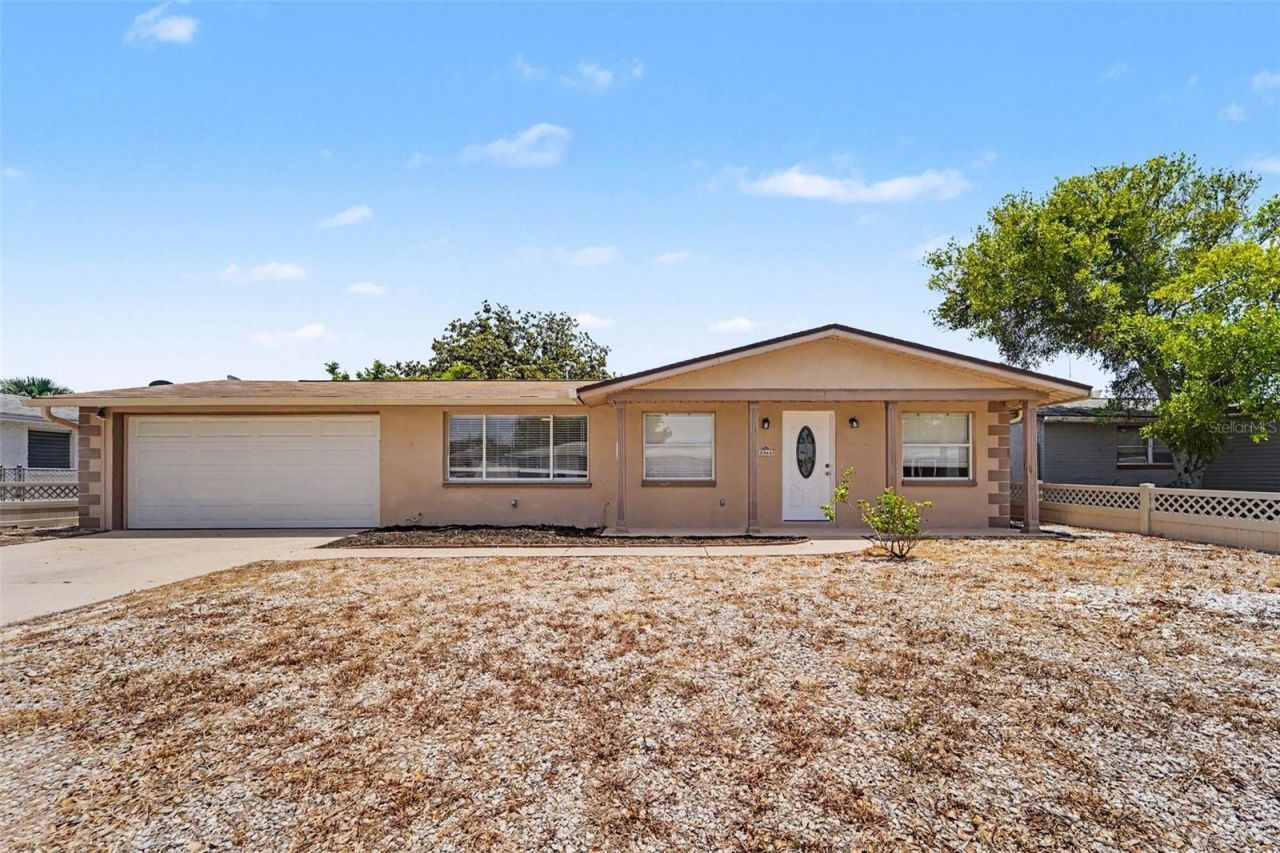
Welcome to this inviting 3-bedroom, 2-bathroom home situated in the desirable Aloha Gardens neighborhood. This home features a seamless, open-concept floor plan that connects the main living spaces and creates a bright, airy atmosphere. The beautifully updated kitchen overlooks the living area and is equipped with stunning granite countertops and sleek stainless-steel appliances. The primary bedroom provides excellent storage with a large walk-in closet. Step outside to enjoy a private, fully fenced-in backyard, offering a perfect space for outdoor relaxation or entertaining. Ideally located in the fast-growing New Port Richey area, this home offers incredible convenience. You are situated close to beautiful beaches, major hospitals, diverse shopping, and local restaurants. The area boasts a relaxing coastal lifestyle where you can consistently enjoy a refreshing breeze from the nearby waters.
Property Features
Property Type: Residential - Single Family
Cooling: Central Air
Fenced: Yes
Garage: 2 car attached
Heating: Central
Lot Size: 0.14 Acres
Roof Type: Shingle
Stories: 1.0
Taxes: $4,778
Year Built: 1972
Amenities
Ceiling Fans(s)
Kitchen/Family Room Combo
Living Room/Dining Room Combo
Stone Counters
Walk-In Closet(s)
Window Treatments
Sidewalk
Feature Descriptions
Additional Rooms: Family Room
Appliances: Dryer, Range, Range Hood, Refrigerator, Washer
Directions: rom the North (e.g., New Port Richey):Head south on US-19 S.Turn right onto Darlington Rd. Make an immediate left at the stop sign onto Society Dr. Turn right onto Chauncy Rd and follow it as it curves.Turn left onto Trask Dr. The home will be on your l
Exterior: Block, Stucco
Fencing: Fenced
Flood Zone Code: X
Flooring: Ceramic Tile, Laminate
Foundation: Slab
Home Warranty Y/N: No
Listing Terms: Cash, Conventional, FHA, VA Loan
Lot Dimensions: 0.14
Ownership: Fee Simple
Pets Allowed: Yes
Property Attached Y/N: No
Property Sub-Type: Single Family Residence
Sewer: Public Sewer
Showing Instructions: Appointment Only, ShowingTime
Special Sale Provisions: None
Utilities: BB/HS Internet Available, Electricity Available, Water Available
Water: Public
Water Access Y/N: No
Zoning: R4
Room Sizes
Kitchen: 12x12
Living Room: 23x12
Primary Bedroom: 16x10
Bedroom 2: 11x11
Bedroom 3: 11x10
Local Schools
High School: Anclote High-PO
Middle School: Paul R. Smith Middle-PO
Elementary School: Gulf Trace Elementary
Listed By / Shown By
Listed By
Agency Name: ENTERA REALTY LLC
Agency Contact: 713-248-9869
Shown By
Agency Title: Realty 100
Agency Phone: 954-859-2100

Estimate Your Payment
Estimated Payment
$ 1,039.81 per month $567.30 Principal & Interest $398.17 Property Tax $74.35 Homeowner's Insurance
3344 Trask Drive | MLS# O6424890
This single family home located at 3344 Trask Drive , Holiday, FL 34691 is currently listed for sale with an asking price of $254,900. This property was built in 1972 and has 3 bedrooms and 2 full baths with 1620 sq. ft. Trask Drive is located in the ALOHA GARDENS subdivision. Search ALOHA GARDENS real estate on www.realty100.com today.