
BEDS4
BATHS2 full 1 partial
SQUARE FEET1,897
MLS#B26048097
STATUSPending
PROPERTY TYPEResidential - Condominium
SUBDIVISIONSANDPIPER COVE AT BOTANICA CONDO
Property Description
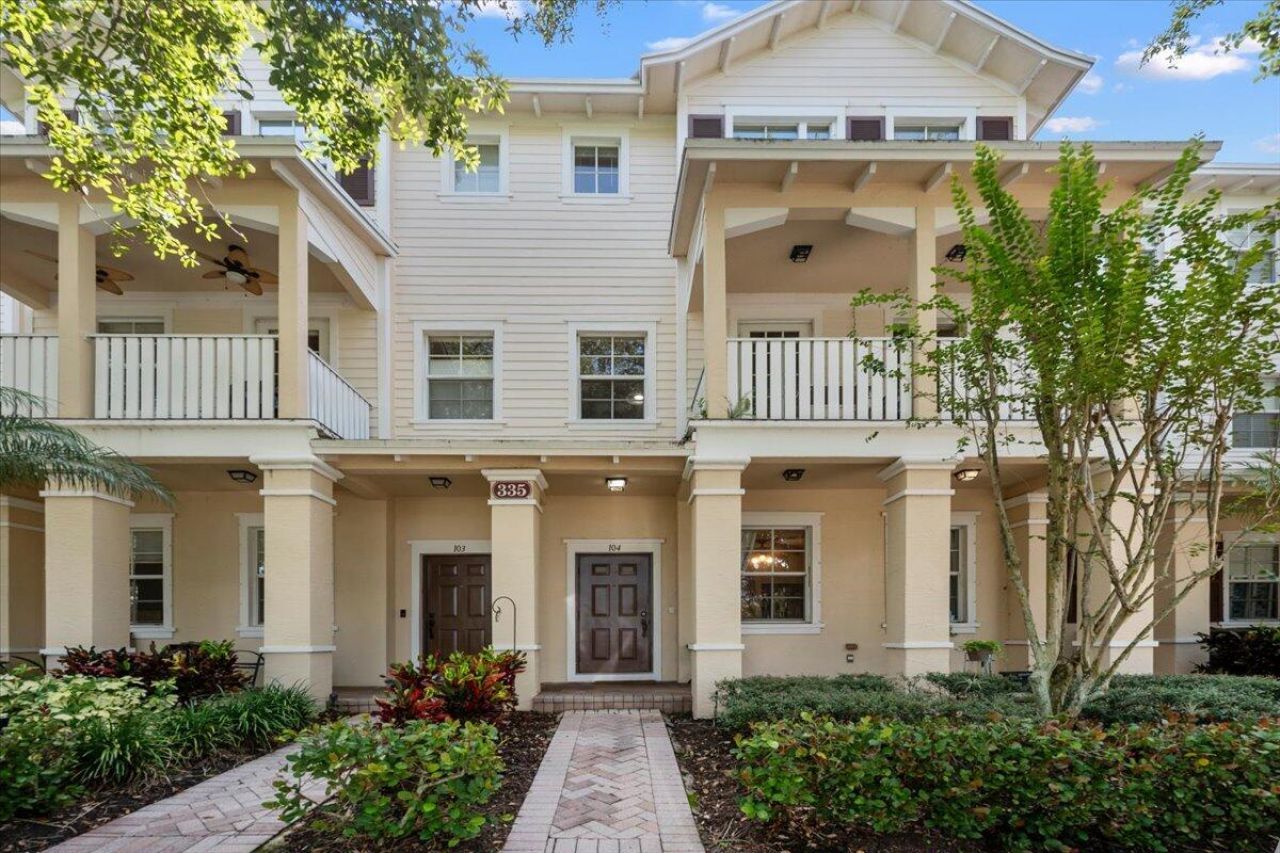
Experience the best of Jupiter living in this spacious 4-bedroom, 2.5-bath townhome overlooking the picturesque Botanica Community Lakes. Thoughtfully designed with a open floor plan and a 2-car garage, this home offers generous living spaces filled with natural light. Enjoy your morning coffee from the covered front patio or unwind on the private second-floor balcony as the tranquil sounds of the community fountains create a relaxing backdrop. The interior offers an excellent opportunity to add your own personal style and modern touches. Ideally located just minutes from Jupiter's pristine beaches, premier golf, shopping, dining, and top-rated schools, this exceptional home combines scenic waterfront views, comfort, and an unbeatable location in one of Jupiter's most desirable communities
Property Features
Property Type: Residential - Condominium
Cooling: Ceiling Fan(s), Central Building
Garage: 2 car attached
Heating: Central
Roof Type: Composition, Shingle, Wood Truss/Rafter
Stories: 3.0
Taxes: $7,749
Year Built: 2006
Amenities
Cathedral Ceiling(s)
Entrance Foyer
Kitchen Island
Vaulted Ceiling(s)
Walk-In Closet(s)
Upstairs Living Area
Courtyard
Tennis Court(s)
Balcony
Feature Descriptions
Appliances: Electric Water Heater, Dryer, Dishwasher, Electric Range, Free-Standing Freezer, Refrigerator, Water Heater, Washer
Association: Sandpiper Cove at Botanica
Association Amenities: Clubhouse, Dog Park, Jogging Path, Playground, Pool, Tennis Court(s), Trail(s), Maintained Community, Pickleball Court(s), Sidewalks, Street Lights
Association Fee Includes: Cable TV, Insurance, Maintenance Grounds, Pest Control, Trash, Common Areas, Recreation Facility, Pool Serv
Balcony: Balcony - Covered
Days on Site: 7
Exterior: Concrete, Stucco, CBS
Fencing: None
Flooring: Carpet, Ceramic Tile
Furnished: Unfurnished
HOA Fee: $772/ Monthly
Laundry: Laundry Closet, Inside
Lot: Zero Lot Line
Lot: Zero Lot Line
Parcel#: 30424112190331040
Parking: Common, Garage Door Opener, Guest, Open, On Street, Garage, Attached Garage, Attached
Parking Notes: Common, Garage Door Opener, Guest, Open, On Street, Gar
Patio/Porch: Porch - Open, Porch
Pets Allowed: Yes, Breed Restrictions, Pet Restrictions Possible
Restrictions: Buyer Approval Required, Parking - No Boat, Parking - No Commercial Vehicles, Parking - No RV, Parking -
Security: Fire Alarm, Fire Sprinkler System
Sewer: Public Sewer
Special View Info: Water, Lake
Sprinkler: Auto Sprinkler
SQFT Living: 1897
Structure Type: Multi Family
Total Rooms: 7
Utilities: Cable Available, Electricity Available, Phone Available, Sewer Available, Water Available
Utilities: Cable Available, Electricity Available, Phone Available, Sewer Available, Water Available
Water: Public
Waterfront Features: None, Lake Front
Windows: Storm Window(s)
Room Sizes
Living Room: 14 X 18 Level Second
Kitchen: 12 X 14 Level Second
Primary Bedroom: 13 X 14 Level Third
Dining Room: 10 X 12 Level Second
Bedroom 2: 12 X 14 Level First
Bedroom 3: 10 X 12 Level Third
Bedroom 4: 10 X 12 Level Third
Local Schools
High School: Jupiter
Middle School: Jupiter
Elementary School: Jupiter
Listed By / Shown By
Listed By
Agency Name: Keller Williams Realty/P B
Agency Phone: 561-656-2929
Shown By
Agency Title: Realty 100
Agency Phone: 954-859-2100

Estimate Your Payment
Estimated Payment
$ 1,803.68 per month $1,023.76 Principal & Interest $645.75 Property Tax $134.17 Homeowner's Insurance
335 E Thatch Palm Circle, Unit 104 | MLS# B26048097
This condo located at 335 E Thatch Palm Circle, Unit 104, Jupiter, FL 33458 is currently listed for sale with an asking price of $460,000. This property was built in 2006 and has 4 bedrooms and 2 full and 1 partial baths with 1897 sq. ft. E Thatch Palm Circle, Unit 104 is located in the SANDPIPER COVE AT BOTANICA CONDO subdivision. Search SANDPIPER COVE AT BOTANICA CONDO real estate on www.realty100.com today.