
BEDS2
BATHS2 full
SQUARE FEET1,248
MLS#TB8532521
STATUSActive
PROPERTY TYPEResidential - Mobile Home
SUBDIVISIONWILLIAMS NEW RIVER ACRES NO 5
Property Description
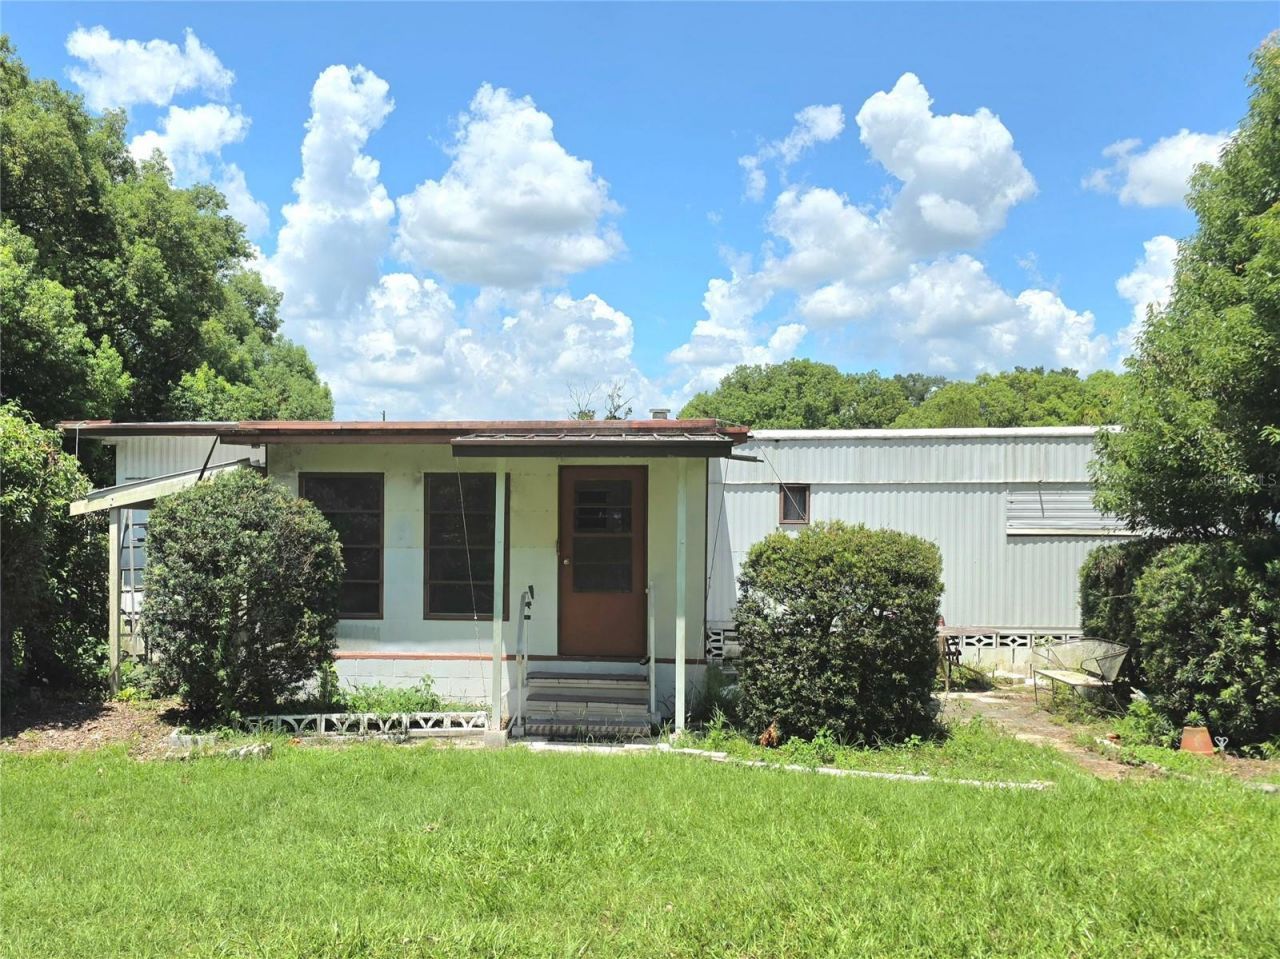
Rare opportunity to own a multi-home property in Wesley Chapel! This fully fenced 1.91-acre estate includes three furnished residences, ideal for multi-generational living or rental income. The main home is a spacious 24'à?52' doublewide with a Florida room addition, featuring 2 bedrooms, 2 baths, updated kitchen countertops, formal dining with built-in hutch, and a large living room. The primary suite offers a walk-in closet and en-suite bath with dual sinks. Extras include a detached cement-block laundry/utility room, outdoor shower, lawn equipment storage, and carport parking for 3 vehicles. The first guest house is a singlewide with screened porch, 1 bedroom, 1 bath, and an open-concept kitchen/living area. The second guest house features a carport, air-conditioned Florida room, attached laundry/utility area, eat-in kitchen, expanded living room, split bedroom layout, and full bath with linen storage and a hall coat closet. Plus, a bonus freestanding shed/workshop adds extra storage and workspace. All homes include major appliances and furnishings. Whether you're seeking a peaceful retreat, multi-family compound, or income-producing investment, this Wesley Chapel property delivers unmatched flexibility and value. Enjoy the freedom of nearly two acres with room to garden, entertain, or expand-conveniently located near shopping, dining, and major highways, yet tucked away for privacy. Don't miss this exceptional opportunity to own a versatile estate in one of Pasco County's fastest-growing areas!
Property Features
Property Type: Residential - Mobile Home
Cooling: Central Air, Other, Wall/Window Unit(s)
Fenced: Yes
Heating: Other
Lot Size: 1.91 Acres
Roof Type: Metal
Stories: 1.0
Taxes: $1,767
Year Built: 1974
Amenities
Built-in Features
Ceiling Fans(s)
Thermostat
Walk-In Closet(s)
Window Treatments
Awning(s)
Other
Outdoor Shower
Storage
Feature Descriptions
Additional Rooms: Florida Room
Appliances: Electric Water Heater, Microwave, Range, Range Hood, Refrigerator, Washer
Days on Site: 1
Directions: FromI-75, take Exit 279 toward Wesley Chapel. Head East on S.R. 54 approximately 8.3 miles, then turn Right onto New River Road. Make next Right onto Isabelle Drive. Property is located at 33600 Isabelle Drive on the Left look for the fully fenced and gat
Exterior: Metal Siding
Fencing: Chain Link, Fenced
Flood Zone Code: X
Flooring: Carpet, Vinyl
Foundation: Crawlspace, Pillar/Post/Pier
Home Warranty Y/N: No
Listing Terms: Cash
Lot: In County, Landscaped, Level
Lot Dimensions: 1.91
Number of Septics: 1
Other Structures: Additional Single Family Home, Guest House, Other, Shed(s), Storage
Ownership: Fee Simple
Parking: Covered, Other
Parking Notes: Covered, Other
Patio/Porch: Patio
Pets Allowed: Yes
Property Attached Y/N: No
Property Sub-Type: Mobile Home
Sewer: Septic Tank
Showing Instructions: Combination Lock Box, Lockbox, See Remarks, ShowingTime
Special Sale Provisions: None
Utilities: BB/HS Internet Available, Cable Available, Electricity Connected, Phone Available, Public, Water Connected
Vegetation: Mature Landscaping, Oak Trees, Trees/Landscaped
Water: Public
Water Access Y/N: No
Windows: Blinds, Drapes, Window Treatments
Zoning: 00AR
Room Sizes
Bathroom 2: 8.05x7
Primary Bedroom: 14.51x14
Primary Bathroom: 8.29x7.53
Bedroom 2: 11.15x13.15
Living Room: 14.81x18.33
Dining Room: 10.37x8
Kitchen: 8.5x14.39
Florida Room: 10.34x15
Local Schools
High School: Zephryhills High School-PO
Middle School: Raymond B Stewart Middle-PO
Elementary School: Chester W Taylor Elemen-PO
Listed By / Shown By
Listed By
Agency Name: BETMAR REALTY CORP
Agency Contact: jdesmarais30@gmail.com
Shown By
Agency Title: Realty 100
Agency Phone: 954-859-2100

Estimate Your Payment
Estimated Payment
$ 977.69 per month $734.21 Principal & Interest $147.25 Property Tax $96.22 Homeowner's Insurance
33600 Isabelle Drive | MLS# TB8532521
This single family home located at 33600 Isabelle Drive , Wesley Chapel, FL 33543 is currently listed for sale with an asking price of $329,900. This property was built in 1974 and has 2 bedrooms and 2 full baths with 1248 sq. ft. Isabelle Drive is located in the WILLIAMS NEW RIVER ACRES NO 5 subdivision. Search WILLIAMS NEW RIVER ACRES NO 5 real estate on www.realty100.com today.