
BEDS2
BATHS2 full
SQUARE FEET1,667
MLS#A4707091
STATUSPending
PROPERTY TYPEResidential - Single Family
SUBDIVISIONGULF GATE
Property Description
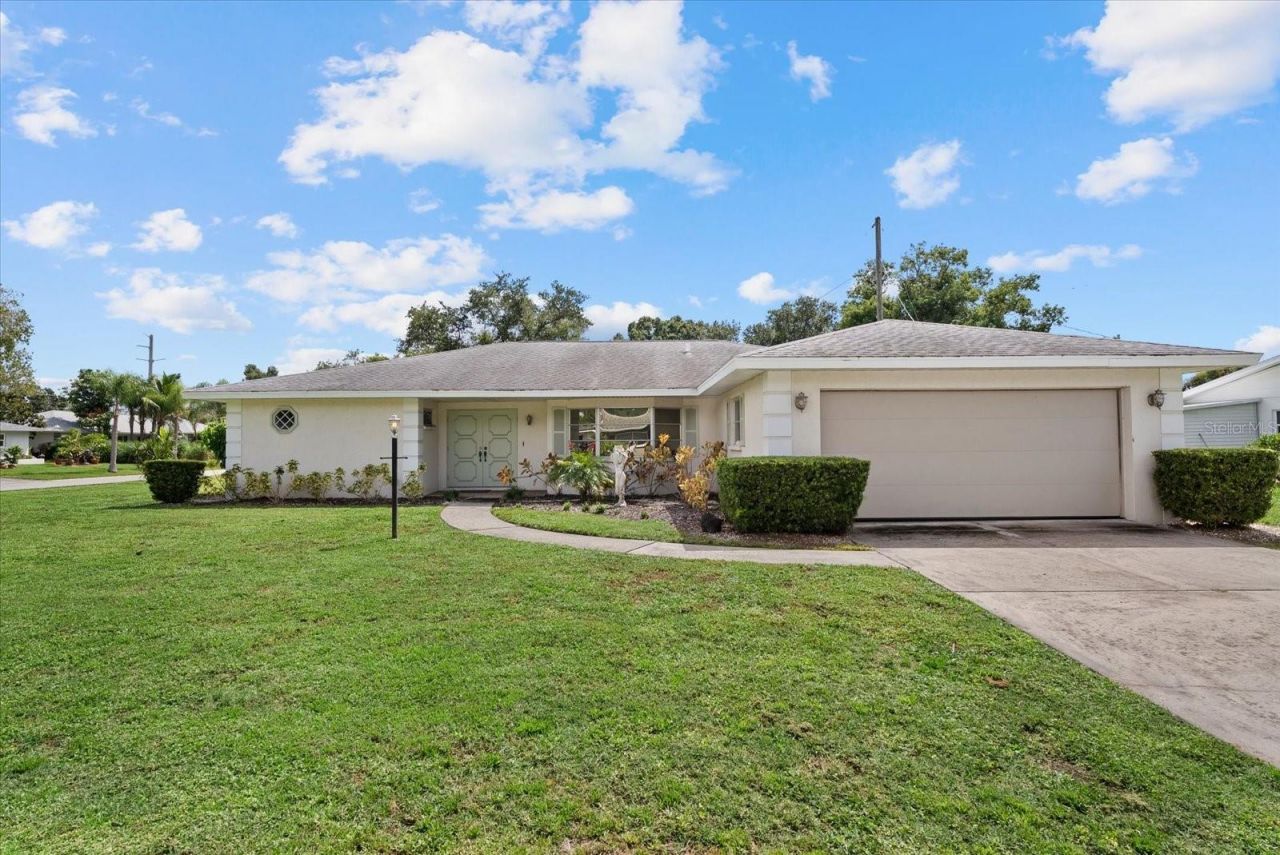
Under contract-accepting backup offers. Move-In Ready in Desirable Gulf Gate! Welcome to this 2-bedroom, 2-bathroom home with a 2-car garage, ideally located on a desirable corner lot in one of Sarasota's most sought-after communities, Gulf Gate. This home offers a comfortable layout featuring a family room with a cozy fireplace, perfect for relaxing or entertaining. Step outside to the large screened-in lanai, providing an inviting space to enjoy Florida's beautiful weather year-round. The home offers a opportunity for buyers looking to add their own updates and personal touches.Location is a major highlight! You'll be approximately 10 minutes from world-famous Siesta Key Beach, about one mile from the public library, and just 3 miles from Sarasota Square Mall, with convenient access to shopping, dining, entertainment, and everyday amenities.A great opportunity to own a home in the highly desirable Gulf Gate area with location, space, and potential all in one!' At an affordable price.
Property Features
Property Type: Residential - Single Family
Cooling: Central Air
Garage: 2 car attached
Heating: Central
Lot Size: 0.23 Acres
Roof Type: Shingle
Stories: 1.0
Taxes: $4,319
Year Built: 1979
Amenities
Ceiling Fans(s)
Eat-in Kitchen
Living Room/Dining Room Combo
Open Floorplan
Split Bedroom
Walk-In Closet(s)
Sidewalk
Feature Descriptions
Appliances: Dishwasher, Disposal, Dryer, Electric Water Heater, Exhaust Fan, Ice Maker, Range, Range Hood, Refrigerator, Washer
Community Features: Deed Restrictions, Sidewalks
Days on Site: 8
Directions: Beneva to Markridge. Turn right off Markridge to Kenmore.
Exterior: Brick, Concrete
Fireplace: Family Room
Fireplace Y/N: Yes
Flood Zone Code: X
Flooring: Ceramic Tile, Laminate, Tile, Vinyl
Foundation: Slab
HOA Y/N: Yes
Home Warranty Y/N: No
Lot: Paved
Lot Dimensions: 0.23
Ownership: Fee Simple
Pets Allowed: Yes
Property Attached Y/N: No
Property Sub-Type: Single Family Residence
Sewer: Public Sewer
Showing Instructions: Supra Lock Box
Special Sale Provisions: Probate Listing
Utilities: Cable Available, Electricity Connected, Phone Available, Public, Sewer Connected, Water Connected
Water: Public
Water Access Y/N: No
Zoning: RSF3
Room Sizes
Living Room: 18x16
Dining Room: 11x11
Kitchen: 11x8
Dinette: 6x8
Primary Bedroom: 13x12
Primary Bathroom: 3x11
Bathroom 2: 4x12
Family Room: 14x16
Balcony/Porch/Lanai: 9x33
Bedroom 2: 11x11
Local Schools
High School: Riverview High
Middle School: Riverview Middle
Elementary School: Gulf Gate Elementary
Listed By / Shown By
Listed By
Agency Name: CARON REALTY INC
Agency Contact: 941-925-3300
Shown By
Agency Title: Realty 100
Agency Phone: 954-859-2100

Estimate Your Payment
Estimated Payment
$ 1,178.02 per month $723.31 Principal & Interest $359.92 Property Tax $94.79 Homeowner's Insurance
3378 Kenmore Drive | MLS# A4707091
This single family home located at 3378 Kenmore Drive, Sarasota, FL 34231 is currently listed for sale with an asking price of $325,000. This property was built in 1979 and has 2 bedrooms and 2 full baths with 1667 sq. ft. Kenmore Drive is located in the GULF GATE subdivision. Search GULF GATE real estate on www.realty100.com today.