
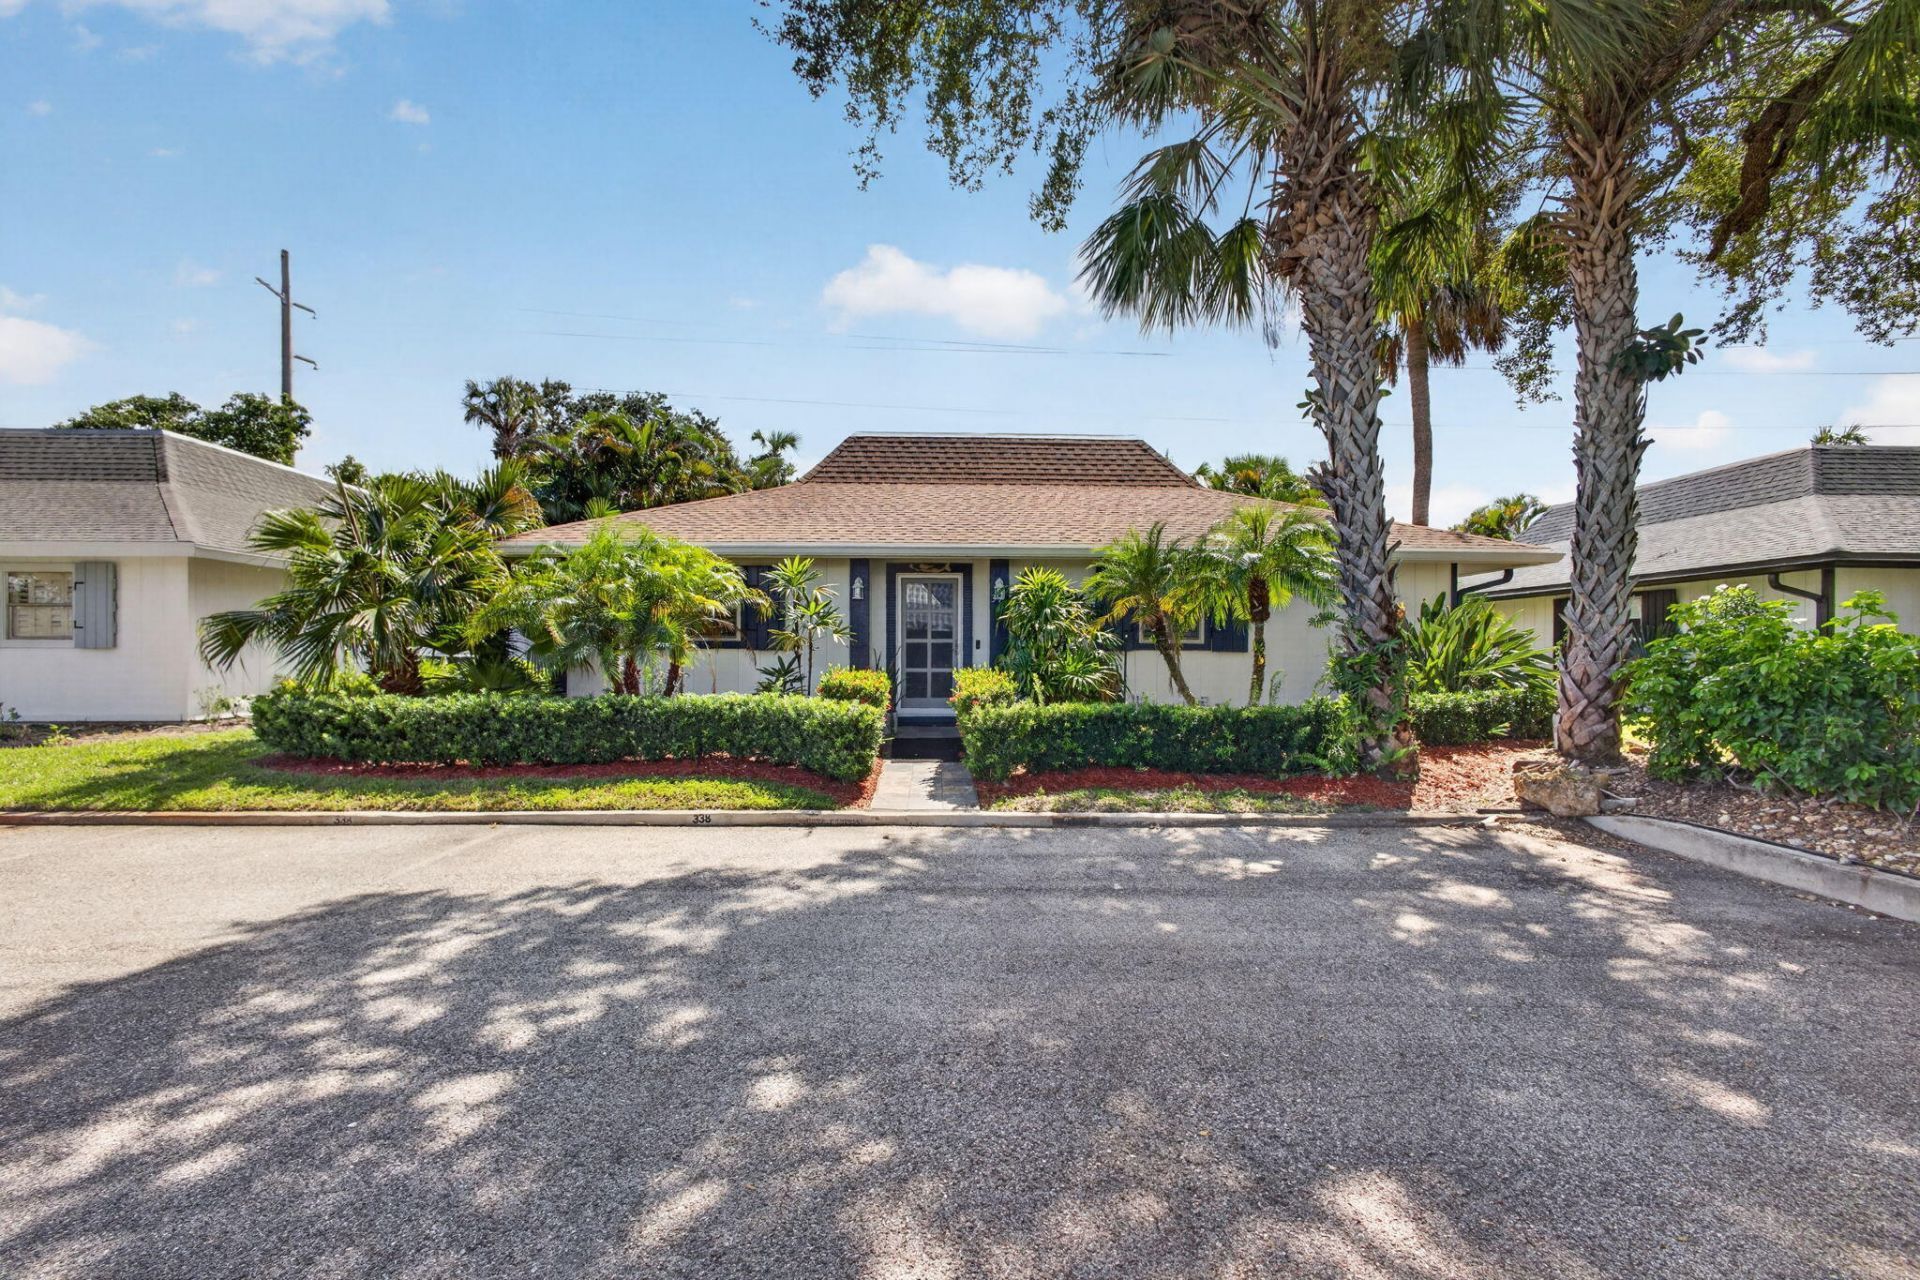
BEDS2
BATHS2 full
SQUARE FEET1,500
MLS#B26082411
STATUSActive
PROPERTY TYPEResidential - Single Family
SUBDIVISIONVILLAGE OAKS CONDO
Property Description
Coastal living at its finest! Completely renovated, beachy, single-family home located in an intimate community of only 12 residences with a low HOA & community pool, offering exceptional privacy, high-end finishes, and an amazing location, this move-in-ready home is designed for comfortable Florida living. The thoughtfully updated interior features ceramic tile flooring throughout, plantation shutters, freshly painted inside and out, abundant custom closet space, impact windows & numerous quality upgrades. New roof in 2017, tankless water heater, spacious laundry room, large, screened porch, Private Tiki hut and fenced backyard that is tastefully landscaped. Stuart is known for its beautiful beaches, charming town, laid-back lifestyle, excellent schools and location. Welcome home!
Property Features
Property Type: Residential - Single Family
Cooling: Central Air, Ceiling Fan(s), Electric
Heating: Central, Electric
Home Style: Ranch
Roof Type: Shingle
Stories: 1.0
Taxes: $3,835
Year Built: 1978
Amenities
Built-in Features
Kitchen Island
Pantry
Walk-In Closet(s)
Closet Cabinetry
Feature Descriptions
Appliances: Tankless Water Heater, Dryer, Disposal, Dishwasher, Electric Range, Microwave, Oven, Refrigerator, Trash Compactor, Water Heater, Washer, Range, Wine Refrigerator
Association Amenities: Pool
Association Fee Includes: Sewer, Trash, Water, Common Areas, Common Real Estate Tax, Reserve Funds, Pool Service
Days on Site: 1
Exterior: Frame
Fencing: Chain Link
Flooring: Ceramic Tile, Tile, Wood
Furnished: Unfurnished
HOA Fee: $372/ Monthly
Laundry: Inside, Laundry Room, Laundry Tub
Lot: Landscaped
Lot: Landscaped
Parcel#: 083841028002000001
Parking: Assigned
Parking Notes: Assigned
Patio/Porch: Porch - Screened, Porch
Pets Allowed: Yes, No Restrictions
Restrictions: Buyer Approval Required, Lease Restrictions
Sewer: Public Sewer
Sprinkler: Zoned Sprinkler
SQFT Living: 1500
Structure Type: House
Total Rooms: 4
Utilities: Cable Available, Electricity Available, Sewer Available, Water Available
Utilities: Cable Available, Electricity Available, Sewer Available, Water Available
Water: Public
Waterfront Features: None
Windows: Storm Window(s)
Room Sizes
Living Room: 14 X 16 Level First
Kitchen: 8 X 10 Level First
Primary Bedroom: 12 X 14 Level First
Local Schools
High School: Jensen Beach
Middle School: Stuart
Elementary School: J.D. Parker
Listed By / Shown By
Listed By
Agency Name: Illustrated Properties
Agency Phone: 561-626-7000
Shown By
Agency Title: Realty 100
Agency Phone: 954-859-2100

Estimate Your Payment
Estimated Payment
$ 1,395.70 per month $951.43 Principal & Interest $319.58 Property Tax $124.69 Homeowner's Insurance
338 SW Indian Groves Drive | MLS# B26082411
This single family home located at 338 SW Indian Groves Drive, Stuart, FL 34994 is currently listed for sale with an asking price of $427,500. This property was built in 1978 and has 2 bedrooms and 2 full baths with 1500 sq. ft. SW Indian Groves Drive is located in the VILLAGE OAKS CONDO subdivision. Search VILLAGE OAKS CONDO real estate on www.realty100.com today.