
BEDS4
BATHS2 full
SQUARE FEET1,775
MLS#G5116192
STATUSActive
PROPERTY TYPEResidential - Single Family
SUBDIVISIONSEMINOLE PALMS
Property Description
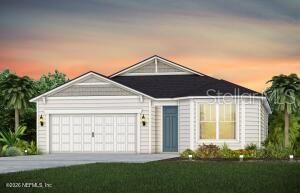
Discover the thoughtfully designed Highgate floor plan with a charming Craftsman-style exterior, offering an open-concept layout with 4 bedrooms, 2 bathrooms, and an extended 2-car garage. The upgraded kitchen features 42'' white soft-close cabinets, quartz countertops, a White Flow tile backsplash, and a premium Whirlpool appliance package with a slide-in range, microwave, and refrigerator. Luxury Vinyl Plank flooring runs throughout the main living areas, while the Gathering Room is accented by an elegant tray ceiling. Additional highlights include a full smart home package, 8-foot interior doors, and more designer finishes throughout. Residents will soon enjoy resort-style amenities, including a clubhouse, pool, fitness center, cabana, and scenic walking trails. Schedule your tour today!
Property Features
Property Type: Residential - Single Family
Cooling: Central Air
Garage: 2 car attached
Heating: Central, Electric, Heat Pump, Zoned
Home Style: Coastal
Lot Size: 0.15 Acres
Roof Type: Shingle
Stories: 1.0
Taxes: $1,178
Year Built: 2026
Amenities
Built-in Features
Kitchen/Family Room Combo
Living Room/Dining Room Combo
Open Floorplan
Pest Guard System
Primary Bedroom Main Floor
Smart Home
Solid Surface Counters
Thermostat
Tray Ceiling(s)
Walk-In Closet(s)
None
Sliding Doors
Feature Descriptions
Additional Rooms: Great Room
Appliances: Built-In Oven, Convection Oven, Cooktop, Dishwasher, Disposal, Electric Water Heater, Exhaust Fan, Microwave, Range Hood, Refrigerator
Association Amenities: Clubhouse, Fence Restrictions, Fitness Center, Playground, Pool, Trail(s)
Builder: Pulte Homes
Community Features: Clubhouse, Community Mailbox, Fitness Center, Playground, Pool, Sidewalks, Street Lights
Directions: Take Exit 284 toward Bunnell. Exit Right, and Merge onto E Moody Blvd. Continue 0.6 Miles, then turn Left onto Seminole Woods Blvd. Continue 1.8 Miles, then turn Right onto Citation Blvd. Continue about 0.5 Miles, Community Entrance will be on the Right.
Exterior: HardiPlank Type, Frame
Flood Zone Code: X
Flooring: Carpet, Luxury Vinyl, Tile
Foundation: Slab
Garage Dimensions: 20x20
HOA Fee: 15.42/ Monthly
HOA Y/N: Yes
Home Warranty Y/N: Yes
Listing Terms: Cash, Conventional, FHA, VA Loan
Lot: Landscaped, Sidewalk, Paved
Lot Dimensions: 0.15
Model: Highgate
Other Equipment: None
Ownership: Fee Simple
Parking: Driveway, Garage Door Opener
Parking Notes: Driveway, Garage Door Opener
Patio/Porch: Covered
Pets Allowed: Cats OK, Dogs OK, Yes
Pets Restrictions: Reach out to the HOA directly for all rules and regulations
Property Attached Y/N: No
Property Sub-Type: Single Family Residence
Sewer: Private Sewer
Showing Instructions: Call Owner, Call Seller Direct
Special Sale Provisions: None
Utilities: Cable Available, Electricity Available, Electricity Connected, Other, Phone Available, Public, Sewer Connected, Underground Utilities, Water Connected
Vegetation: Trees/Landscaped
Water: None
Water Access Y/N: No
Windows: Double Pane Windows
Zoning: MPD
Room Sizes
Bedroom 3: 10x11
Bedroom 2: 10x11
Bedroom 4: 10x11
Primary Bedroom: 13x15
Great Room: 15x18.8
Kitchen: 12x12
Local Schools
High School: Flagler-Palm Coast High
Middle School: Buddy Taylor Middle
Elementary School: Bunnell Elementary
Listed By / Shown By
Listed By
Agency Name: TERZA REAL ESTATE
Agency Contact: 352-559-3336
Shown By
Agency Title: Realty 100
Agency Phone: 954-859-2100

Estimate Your Payment
Estimated Payment
$ 1,021.99 per month $816.78 Principal & Interest $98.17 Property Tax $107.04 Homeowner's Insurance
339 Fishtail Place | MLS# G5116192
This single family home located at 339 Fishtail Place , Palm Coast, FL 32164 is currently listed for sale with an asking price of $367,000. This property was built in 2026 and has 4 bedrooms and 2 full baths with 1775 sq. ft. Fishtail Place is located in the SEMINOLE PALMS subdivision. Search SEMINOLE PALMS real estate on www.realty100.com today.