
BEDS2
BATHS2 full
SQUARE FEET1,989
MLS#B26056619
STATUSActive
PROPERTY TYPEResidential - Condominium
SUBDIVISIONHARBOUR ISLE AT HUTCHINSON ISLAND WEST
Property Description
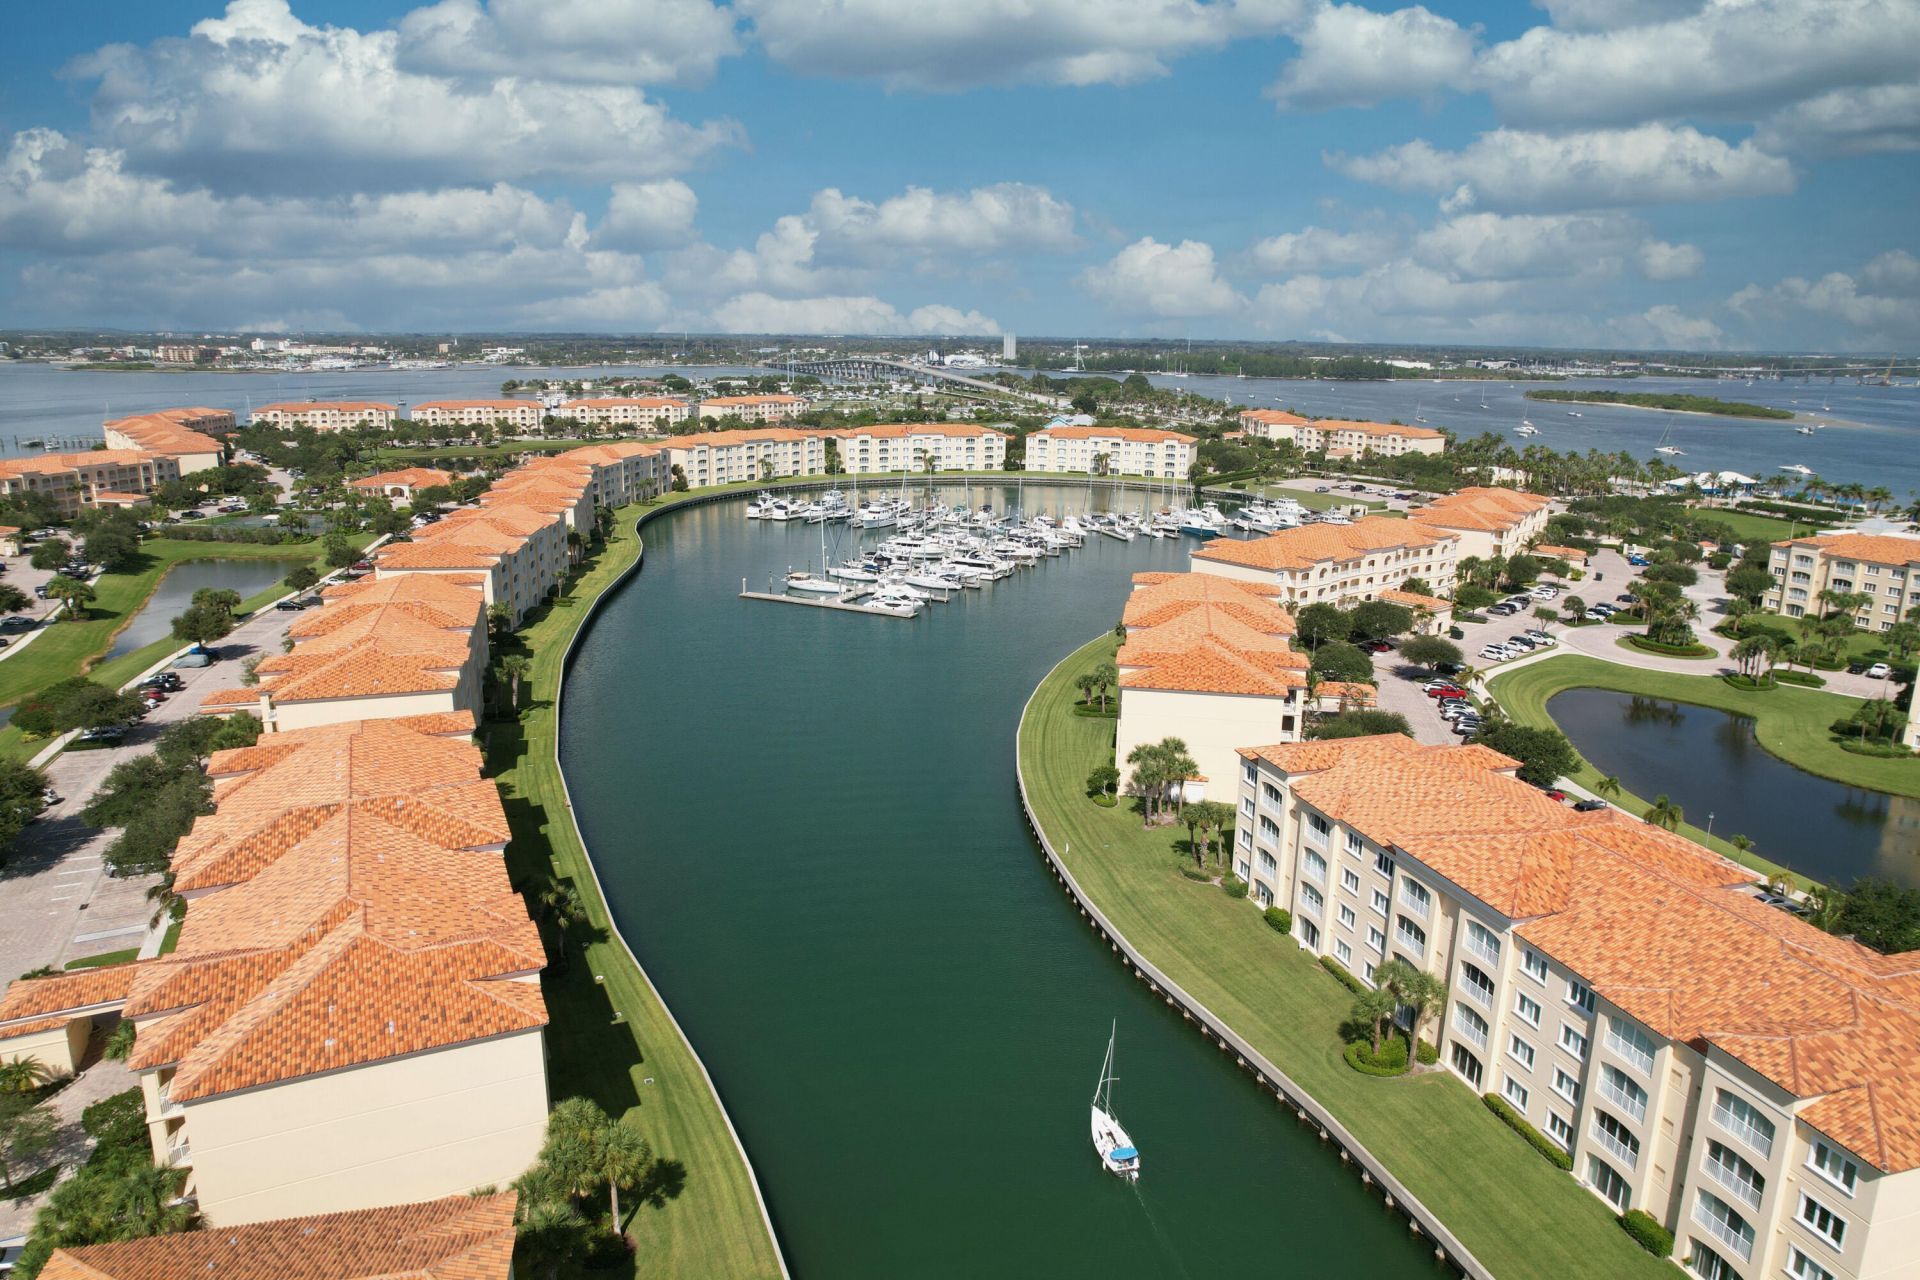
Fabulous Penthouse condominium overlooking intracoastal waterway and private docks. impressive corner unit provides panoramic, unobstructed view. This spacious condominium features 2 bedrooms, 2 baths, with open living area consisting of 1,989 sq. ft. Living room anchored by custom-built wall with electric linear fireplace, TV nook with integrated shelving. Kitchen equipped with top-of-the-line Bosch appliances in addition to electric warming draw, pot filler, pull-out spice rock, lighting under custom kitchen cabinets and quartz countertop. Master Suite includes a custom built-in-wall unit/dresser, mirrored en-suite wardrobes, and luxurious bathroom featuring a designer vanity with a matching makeup table, LED defogging mirrors, and frameless shower enclosure with thermostatically controlled valve. crown molding & plantation shutters. Private Guest Suite offers mirrored wardrobe doors, designer vanity in bathroom, frameless shower enclosure, and thermostatically controlled shower valve. Property Upgrades and High-End finishes consist of crown molding, plantation shutters, overhead fans and tile flooring throughout. Florida room remote controlled blinds. Mechanical Peace of Mind: A/C unit is approximately 2 years old; hot water heater is approximately 3 years old.
Property Features
Property Type: Residential - Condominium
Cooling: Central Air, Ceiling Fan(s), Electric, Exhaust Fan, Ce
Heating: Central, Electric
Home Style: Mediterranean
Roof Type: Spanish Tile
Stories: 1.0
Taxes: $6,377
Year Built: 2006
Amenities
High Ceilings
Lighting
Tennis Court(s)
Pool Bathroom
Feature Descriptions
Appliances: Cooktop, Dryer, Disposal, Dishwasher, ENERGY STAR Qualified Dishwasher, ENERGY STAR Qualified Refrigerator, ENERGY STAR Qualified Washer, ENERGY STAR Qualified Dryer, Ice Maker, Microwave, Oven, Refrigerator, Washer, Electric Cooktop
Association: Harbour Isle West Association
Association Amenities: Clubhouse, Dog Park, Elevator(s), Fitness Center, Jogging Path, Management, Spa/Hot Tub, Tennis Court(s), Manager On Site, Bocce Ball, Heated Pool, Internet Included, Library, Maintained Community, Street Lights, Gated, Security
Association Fee Includes: Cable TV, Insurance, Maintenance Grounds, Pest Control, Security, Sewer, Trash, Water, Common Areas, Elevator
Days on Site: 10
Exterior: Concrete, CBS
Fireplace: Decorative, Electric
Flooring: Tile
Furnished: Unfurnished
HOA Fee: $2692.05/ Quarterly
Hot Tub: Yes
Laundry: Inside, Laundry Room
Parcel#: 240250305760002
Parking: Asphalt, Assigned, Guest
Parking Notes: Asphalt, Assigned, Guest
Pets Allowed: Yes, Number Limit, Pet Restrictions Possible
Restrictions: Buyer Approval Required, Parking - No Boat, Parking - No Commercial Vehicles, Parking - No Motorcycle, P
Security: Gated with Guard, Security Gate
Sewer: Public Sewer
Special View Info: Garden, Water, Intracoastal, Marina
Sprinkler: Auto Sprinkler
SQFT Living: 1989
Structure Type: Multi Family
Total Rooms: 5
Utilities: Cable Available, Electricity Connected, Sewer Connected, Underground Utilities, Water Connected
Utilities: Cable Available, Electricity Connected, Sewer Connected, Underground Utilities, Water Connected
Water: Public
Waterfront Features: Fixed Bridge, Marina, Ocean Access, Navigable Water
Room Sizes
Kitchen: 14 X 11 Level Main
Living Room: 32 X 15 Level Main
Primary Bedroom: 17 X 13 Level Main
Bedroom 2: 12 X 13 Level Main
Florida Room: 13 X 15 Level Main
Listed By / Shown By
Listed By
Agency Name: Coldwell Banker Realty
Agency Phone: 772-344-7279
Shown By
Agency Title: Realty 100
Agency Phone: 954-859-2100

Estimate Your Payment
Estimated Payment
$ 2,029.17 per month $1,324.21 Principal & Interest $531.42 Property Tax $173.54 Homeowner's Insurance
34 Harbour Isle Drive W, Unit ph06 | MLS# B26056619
This condo located at 34 Harbour Isle Drive W, Unit ph06, Fort Pierce, FL 34949 is currently listed for sale with an asking price of $595,000. This property was built in 2006 and has 2 bedrooms and 2 full baths with 1989 sq. ft. Harbour Isle Drive W, Unit ph06 is located in the HARBOUR ISLE AT HUTCHINSON ISLAND WEST subdivision. Search HARBOUR ISLE AT HUTCHINSON ISLAND WEST real estate on www.realty100.com today.