
BEDS3
BATHS2 full
SQUARE FEET1,707
MLS#V4951468
STATUSActive
PROPERTY TYPEResidential - Single Family
SUBDIVISIONPINE TRLS
Property Description
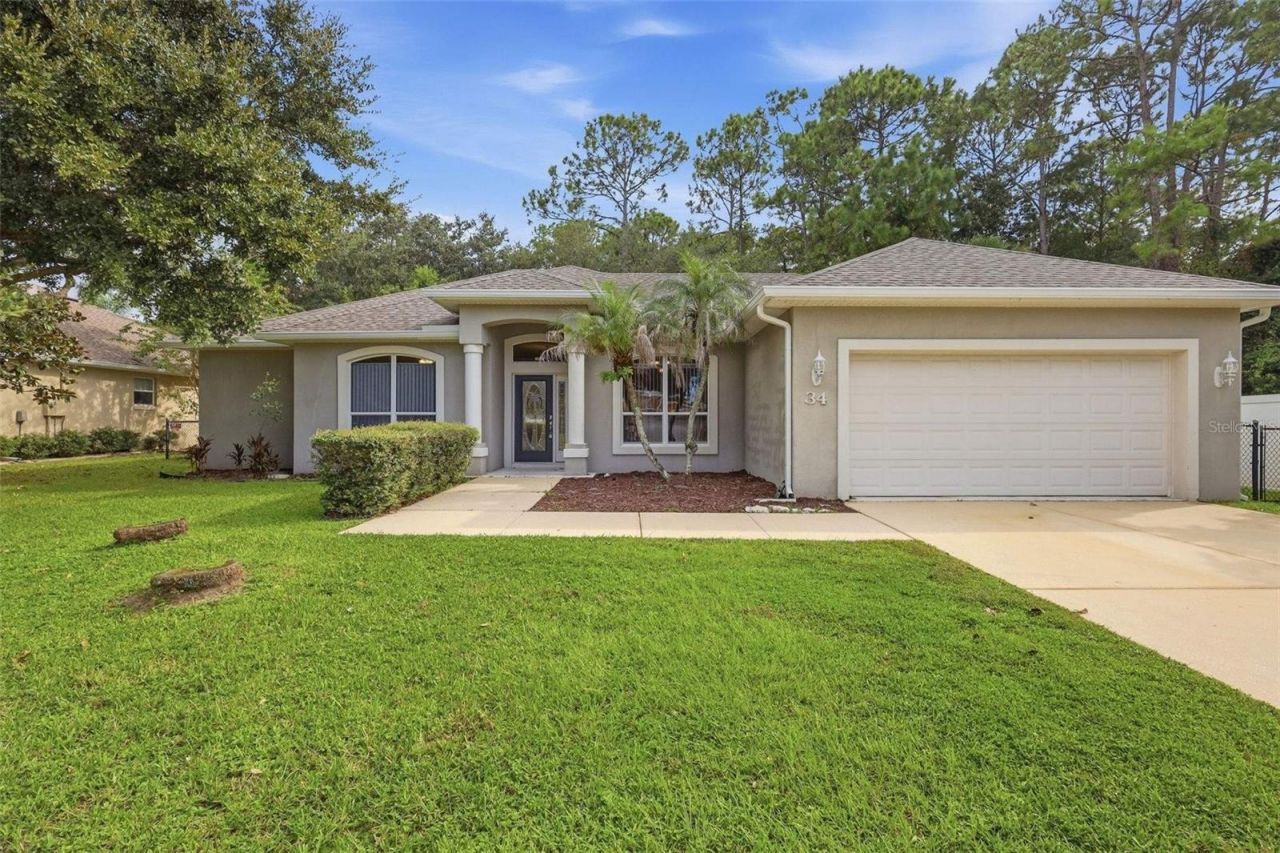
Virtually Staged. Welcome to 34 Ocean Pines Drive, a beautifully presented 3-bedroom, 2-bath home with a 2-car garage in an established Ormond Beach neighborhood. Step inside to a spacious, light-filled layout featuring high ceilings, tile flooring through the main living areas, and an open flow designed for everyday comfort and easy entertaining. The kitchen offers granite countertops, abundant cabinetry, stainless steel appliances, a breakfast bar, and direct connection to the dining and living spaces. The primary suite provides a relaxing retreat with a well-appointed bath featuring dual vanities, a soaking tub, separate shower, and generous closet space. Two additional bedrooms offer flexibility for guests, office space, or hobbies. Outside, enjoy a welcoming curb appeal, mature trees, and a peaceful setting with natural wooded views nearby. Conveniently located near Granada Blvd, US-1, I-95, shopping, dining, parks, schools, the Halifax River, and Ormond Beach, this home offers the perfect blend of comfort, convenience, and coastal Florida living.
Property Features
Property Type: Residential - Single Family
Cooling: Central Air
Garage: 2 car attached
Heating: Central
Home Style: Contemporary
Lot Size: 0.18 Acres
Roof Type: Shingle
Stories: 1.0
Taxes: $5,233
Year Built: 2006
Amenities
Ceiling Fans(s)
Crown Molding
Living Room/Dining Room Combo
Primary Bedroom Main Floor
Feature Descriptions
Appliances: Dishwasher, Microwave, Range, Refrigerator
Directions: From Granada & Tymber Creek Rd, North on Tymber Creek to Airport Rd. Turn right on Airport Rd. Left on Ocean Pines Dr.
Exterior: Block
Flood Zone Code: X
Flooring: Carpet, Tile
Foundation: Slab
Garage Dimensions: 21x34
HOA Fee: 150/ Annually
HOA Y/N: Yes
Home Warranty Y/N: No
Listing Terms: Cash, Conventional, FHA, VA Loan
Lot Dimensions: 0.18
Ownership: Fee Simple
Patio/Porch: Rear Porch, Screened
Pets Allowed: Yes
Property Attached Y/N: No
Property Sub-Type: Single Family Residence
Sewer: Public Sewer
Showing Instructions: Supra Lock Box, ShowingTime
Special Sale Provisions: None
Utilities: Cable Available, Electricity Connected, Sewer Connected
Vegetation: Mature Landscaping
Water: Public
Water Access Y/N: No
Zoning: RESI
Listed By / Shown By
Listed By
Agency Name: GLORY INTL. REAL ESTATE CO
Agency Contact: 386-775-7778
Shown By
Agency Title: Realty 100
Agency Phone: 954-859-2100

Estimate Your Payment
Estimated Payment
$ 1,291.94 per month $756.69 Principal & Interest $436.08 Property Tax $99.17 Homeowner's Insurance
34 Ocean Pines Drive | MLS# V4951468
This single family home located at 34 Ocean Pines Drive , Ormond Beach, FL 32174 is currently listed for sale with an asking price of $340,000. This property was built in 2006 and has 3 bedrooms and 2 full baths with 1707 sq. ft. Ocean Pines Drive is located in the PINE TRLS subdivision. Search PINE TRLS real estate on www.realty100.com today.