
BEDS3
BATHS2 full
SQUARE FEET1,905
MLS#B26032070
STATUSActive
PROPERTY TYPEResidential - Single Family
SUBDIVISIONLIBERTY ISLES
Property Description
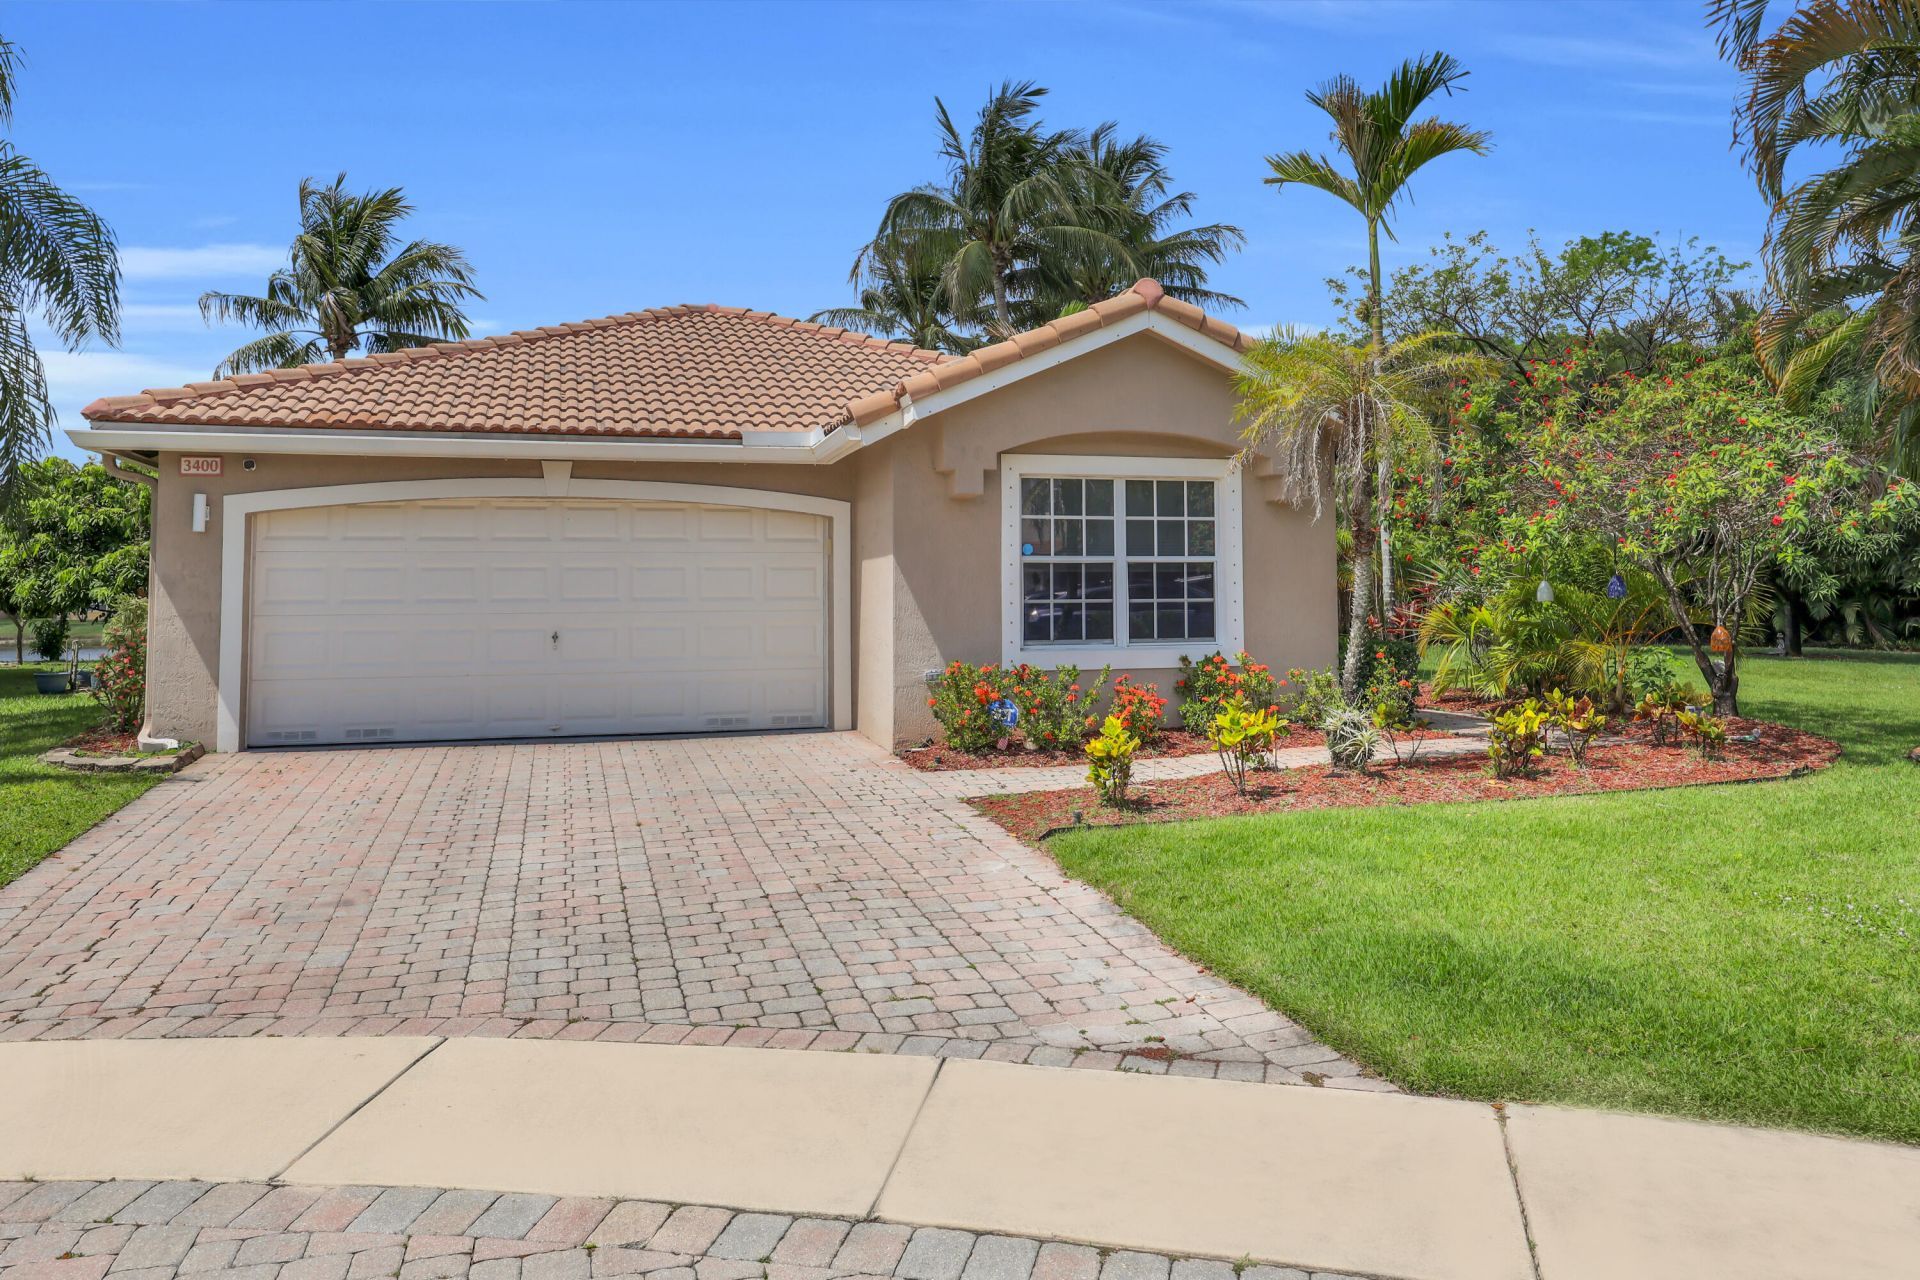
Enjoy the best of South Florida living in this 3-bedroom, 2-bath lakefront home located in the gated community of Briar Bay in West Palm Beach. Featuring an open floor plan, 2-car garage, and oversized side yard, this home offers a functional layout with plenty of space to live and entertain. The true highlight is the backyard oasis overlooking the lake, complete with a completely remodeled pool featuring sandblasted marble pavers, vanishing edge coping, LED lighting, and a baby gate for added convenience. Whether you're hosting guests or enjoying a quiet evening by the water, this outdoor space was designed to be enjoyed year-round. Home has full hurricane panel protection. Located in Liberty Isles at Briar Bay, residents enjoy access to resort-style amenities including a clubhouse, pool, fitness center, tennis courts, playground, and more-all conveniently located near shopping, dining, major highways, and everything West Palm Beach has to offer.
Property Features
Property Type: Residential - Single Family
Cooling: Central Air, Ceiling Fan(s)
Fenced: Yes
Garage: 2 car attached
Heating: Central, Electric
Home Style: Ranch, Mediterranean
Lot Size: 0.22 Acres
Roof Type: Barrel, Tile
Stories: 1.0
Taxes: $8,913
Year Built: 2003
Amenities
Built-in Features
Cathedral Ceiling(s)
Entrance Foyer
High Ceilings
Pantry
Vaulted Ceiling(s)
Bedroom Layout - Split
Barbecue
Feature Descriptions
Appliances: Electric Water Heater, Dryer, Disposal, Dishwasher, Electric Range, Ice Maker, Microwave, Refrigerator, Water Heater, Washer, Range
Association Amenities: Clubhouse, Fitness Center, Pool, Sidewalks
Association Fee Includes: Maintenance Grounds, Security, Common Areas
Days on Site: 4
Door Features: French Doors
Exterior: Stucco, CBS
Fencing: Back Yard, Fenced
Flooring: Carpet, Ceramic Tile, Tile, Wood
Furnished: Unfurnished
HOA Fee: $158.95/ Monthly
Laundry: Laundry Closet, Electric Dryer Hookup, Inside, Laundry Room, Washer Hookup
Lot Dimensions: .22
Other Equipment: Intercom
Parcel#: 74424315080000470
Parking: Driveway, Garage, Attached Garage, Attached
Parking Notes: Driveway, Garage, Attached Garage, Attached
Patio/Porch: Patio - Open, Patio
Pets Allowed: Yes, Pet Restrictions Possible
Pool: Fenced, In Ground, Waterfall, Child Gate, Equipment Included, Private
Restrictions: Other Restrictions, Lease Restrictions
Security: Gated with Guard, Smoke Detector(s), Security Patrol
Sewer: Public Sewer
Special View Info: Pool, Water, Lake
SQFT Living: 1527
Structure Type: House
Swimming Pool: Yes
Total Rooms: 9
Utilities: Sewer Available, Water Available
Utilities: Sewer Available, Water Available
Water: Public
Waterfront Features: Lake Front
Windows: Single Hung Metal, Sliding
Room Sizes
Bedroom 2: 8 X 11
Den: 9 X 12
Dining Room: 10 X 13
Kitchen: 10 X 12 Level First
Living Room: 14 X 18 Level First
Primary Bedroom: 12 X 15 Level First
Utility Room: 6 X 8
Local Schools
High School: Palm Beach Lakes
Middle School: Jeaga
Elementary School: Grassy Waters
Listed By / Shown By
Listed By
Agency Name: The Keyes Company (PBG)
Agency Phone: 561-845-6036
Shown By
Agency Title: Realty 100
Agency Phone: 954-859-2100

Estimate Your Payment
Estimated Payment
$ 1,976.19 per month $1,090.53 Principal & Interest $742.75 Property Tax $142.92 Homeowner's Insurance
3400 Turtle Cove | MLS# B26032070
This single family home located at 3400 Turtle Cove, Royal Palm Beach, FL 33411 is currently listed for sale with an asking price of $490,000. This property was built in 2003 and has 3 bedrooms and 2 full baths with 1905 sq. ft. Turtle Cove is located in the LIBERTY ISLES subdivision. Search LIBERTY ISLES real estate on www.realty100.com today.