
BEDS3
BATHS2 full
SQUARE FEET1,440
MLS#TB8513032
STATUSActive
PROPERTY TYPEResidential - Single Family
SUBDIVISIONCRESCENT PARK
Property Description
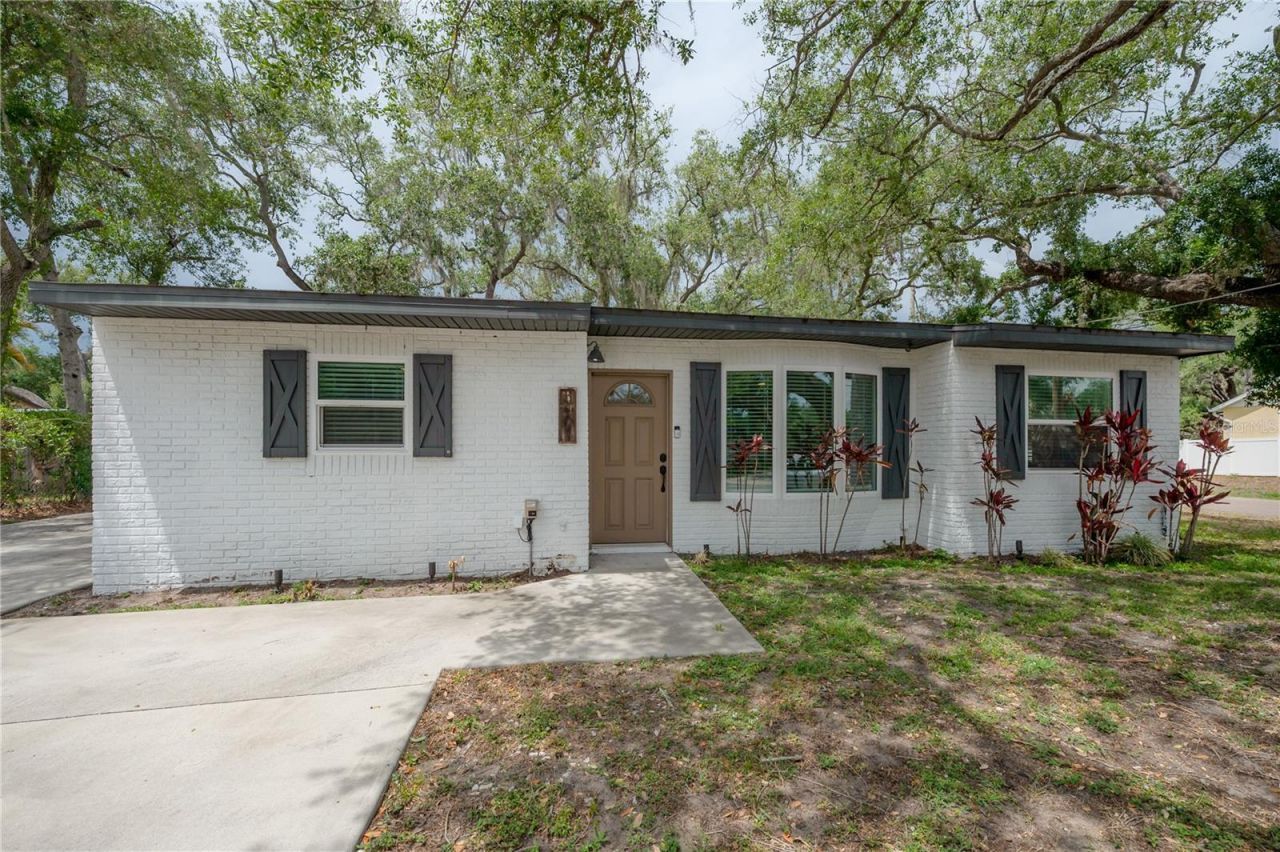
Welcome to 3401 W Van Buren Dr, a large beautifully updated corner-lot home in sunny South Tampa! This 3-bedroom, 2-bath gem offers a perfect blend of style and functionality, starting with brand-new hurricane-impact windows, renovated kitchen, and an open layout designed for effortless living and entertaining.The private primary suite is a true retreat, featuring an en suite bath and custom Closets by Design. Step outside and enjoy the quiet cul-de-sac setting, a cozy patio, and a versatile concrete slab perfect for storage or garage projects. Plus, this home requires no flood insurance and remained untouched during the 2024 storm season-a rare find.Move-in ready and full of charm, this South Tampa treasure won't last long!
Property Features
Property Type: Residential - Single Family
Cooling: Central Air
Heating: Central
Lot Size: 0.21 Acres
Roof Type: Shingle
Stories: 1.0
Taxes: $8,395
Year Built: 1951
Amenities
Ceiling Fans(s)
Crown Molding
Eat-in Kitchen
Kitchen/Family Room Combo
Living Room/Dining Room Combo
Open Floorplan
Primary Bedroom Main Floor
Solid Surface Counters
Split Bedroom
Stone Counters
Thermostat
Window Treatments
Rain Gutters
Feature Descriptions
Appliances: Built-In Oven, Cooktop, Dishwasher, Disposal, Dryer, Electric Water Heater, Freezer, Microwave, Range, Range Hood, Refrigerator, Washer
Days on Site: 1
Directions: Head south on MacDill Ave, turn right onto W Van Buren Drive. Home is on the right, corner lot.
Exterior: Block
Fireplace: Family Room, Living Room, Masonry
Fireplace Y/N: Yes
Flood Zone Code: X500
Flooring: Luxury Vinyl
Foundation: Block, Slab
Home Warranty Y/N: No
Listing Terms: Cash, Conventional, FHA, VA Loan
Lot Dimensions: 0.21
Ownership: Fee Simple
Property Attached Y/N: No
Property Sub-Type: Single Family Residence
Sewer: Public Sewer
Showing Instructions: Supra Lock Box, Lock Box Electronic-CBS Code Required, ShowingTime
Special Sale Provisions: None
Utilities: Cable Connected, Electricity Connected, Water Connected
Water: None
Water Access Y/N: No
Windows: Insulated Windows, Storm Window(s)
Zoning: RS-60
Room Sizes
Primary Bedroom: 13x11
Kitchen: 14x10
Living Room: 20x12
Local Schools
High School: Robinson-HB
Middle School: Monroe-HB
Elementary School: Chiaramonte-HB
Listed By / Shown By
Listed By
Agency Name: COMPASS FLORIDA LLC
Agency Contact: 813-365-9935
Shown By
Agency Title: Realty 100
Agency Phone: 954-859-2100

Estimate Your Payment
Estimated Payment
$ 2,146.99 per month $1,279.70 Principal & Interest $699.58 Property Tax $167.71 Homeowner's Insurance
3401 W Van Buren Drive | MLS# TB8513032
This single family home located at 3401 W Van Buren Drive , Tampa, FL 33611 is currently listed for sale with an asking price of $575,000. This property was built in 1951 and has 3 bedrooms and 2 full baths with 1440 sq. ft. W Van Buren Drive is located in the CRESCENT PARK subdivision. Search CRESCENT PARK real estate on www.realty100.com today.