
BEDS5
BATHS3 full
SQUARE FEET2,453
MLS#TB8541974
STATUSActive
PROPERTY TYPEResidential - Single Family
SUBDIVISIONSUMMERSTONE
Property Description
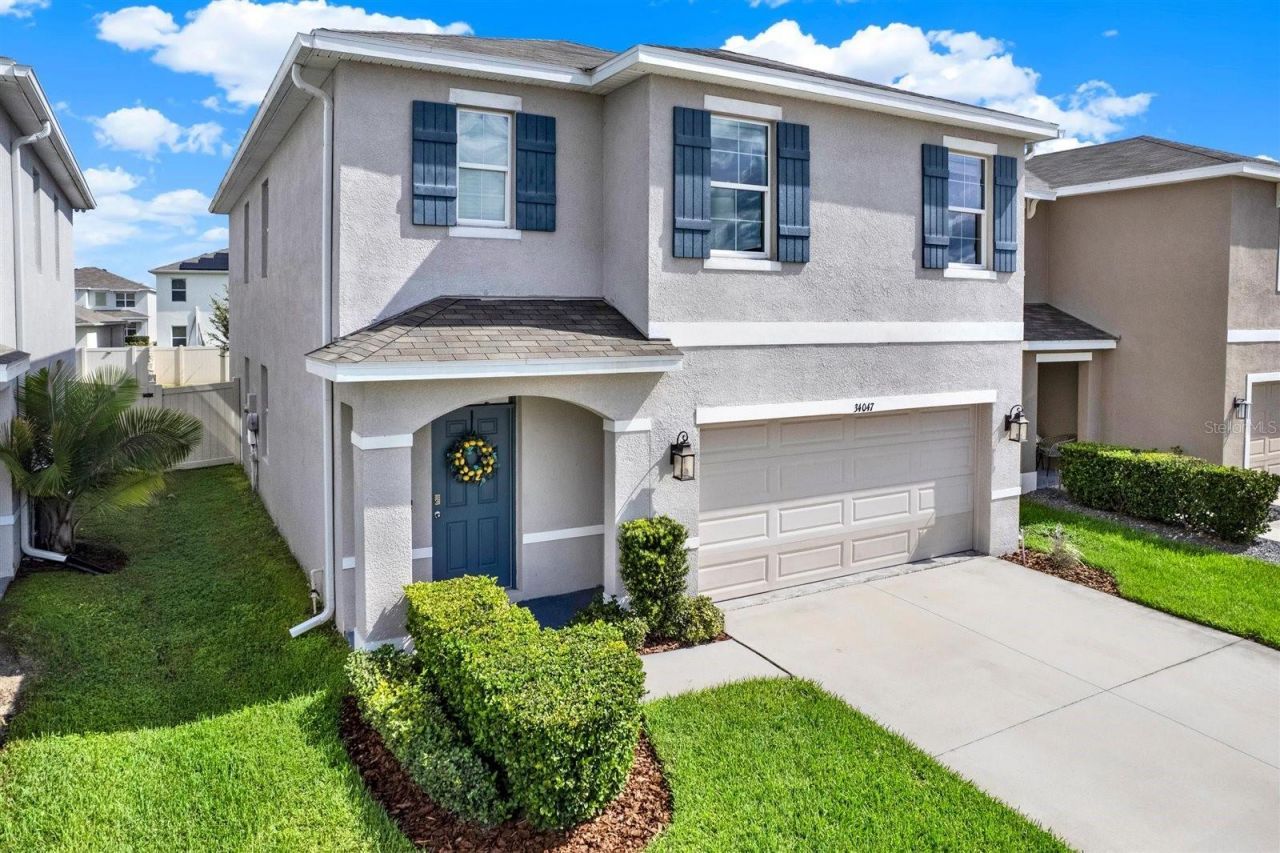
Tampa Bay Area Home | First Floor Suite, Loft & Fenced Yard in Wesley Chapel | Five bedrooms can change the way a home lives, especially when they are not all competing for space on the same floor. With 2,453 square feet, 5 bedrooms, 3 full bathrooms, an upstairs loft, and a fenced backyard, this home gives you room for the people, routines, and changes that come with real life. One of its smartest features is downstairs, a bedroom and full bathroom are separate from the four bedrooms upstairs, giving guests or extended family their own space and offering more privacy when you need it. The kitchen opens to the dining and living areas, creating one central place where mornings begin, dinners happen, and everyone eventually finds their way back together. Stainless steel kitchen appliances are included. Upstairs, the loft gives you something valuable in a busy home: breathing room. Movie night can happen upstairs while someone watches the game downstairs, or a work call can happen without taking over the kitchen table. The fenced backyard gives you private outdoor space of your own. Let the dog out without grabbing a leash, have dinner outside, start a garden, or simply close the gate and enjoy the Florida sunshine. A smart thermostat, smart lock, updated security features, washer, and dryer are already in place. Summerstone offers a community pool, playground, and recreation areas near Publix, The Shops at Wiregrass, Tampa Premium Outlets, Wiregrass Ranch Sports Campus, AdventHealth, BayCare, Orlando Health, restaurants, entertainment, and I-75. The surrounding Tampa Bay area continues to grow, with Whole Foods Market and the new YMCA adding even more nearby. New construction may be growing all around you, but newer is not the only choice for a great price. Come see what is already here and decide if this home makes sense for your next move.
Property Features
Property Type: Residential - Single Family
Cooling: Central Air
Fenced: Yes
Garage: 2 car attached
Heating: Natural Gas
Lot Size: 0.12 Acres
Roof Type: Shingle
Stories: 2.0
Taxes: $5,261
Year Built: 2021
Amenities
Kitchen/Family Room Combo
Living Room/Dining Room Combo
Open Floorplan
PrimaryBedroom Upstairs
Solid Wood Cabinets
Split Bedroom
Stone Counters
Thermostat
Walk-In Closet(s)
Lighting
Sidewalk
Feature Descriptions
Additional Rooms: Loft
Appliances: Dishwasher, Disposal, Dryer, Electric Water Heater, Microwave, Range, Refrigerator, Washer
Association Amenities: Basketball Court, Clubhouse, Playground
Builder: DR Horton
Community Features: Clubhouse, Community Mailbox, Deed Restrictions, Dog Park, Irrigation-Reclaimed Water, Park, Playground, Pool, Sidewalks, Street Lights
Days on Site: 42
Directions: I-75N to SR-56E - Left on Take Maiden Grass Isle - Left on Soaring Bamboo Path - Left to Jasper Stone Dr - House on the right.
Exterior: Concrete, Stucco
Fencing: Vinyl
Flood Zone Code: x
Flooring: Carpet, Ceramic Tile
Foundation: Slab
HOA Fee: 100/ Monthly
HOA Y/N: Yes
Home Warranty Y/N: No
Listing Terms: Cash, Conventional, FHA, VA Loan
Lot: Sidewalk
Lot Dimensions: 0.12
Model: Robie
Other Equipment: Irrigation Equipment
Ownership: Fee Simple
Parking: Driveway, Garage Door Opener
Parking Notes: Driveway, Garage Door Opener
Patio/Porch: Patio
Pets Allowed: Yes
Pets Restrictions: Buyer/Buyer Agent to verify directly with HOA
Property Attached Y/N: No
Property Sub-Type: Single Family Residence
Security: Security System Owned, Smoke Detector(s)
Sewer: Public Sewer
Showing Instructions: Lock Box Electronic-CBS Code Required, See Remarks, ShowingTime
Special Sale Provisions: None
Utilities: Cable Available, Electricity Connected, Public, Sewer Connected, Underground Utilities, Water Connected
Vegetation: Trees/Landscaped
Water: Public
Water Access Y/N: No
Windows: Blinds, Double Pane Windows
Zoning: MPUD
Room Sizes
Primary Bedroom: 18x12
Bedroom 2: 11x11
Bedroom 3: 11x11
Bedroom 4: 11x11
Bathroom 5: 13x10
Dining Room: 13x9
Living Room: 13x14
Kitchen: 13x9
Local Schools
High School: Zephryhills High School-PO
Middle School: Raymond B Stewart Middle-PO
Elementary School: Chester W Taylor Elemen-PO
Listed By / Shown By
Listed By
Agency Name: ART OF REALTY GROUP
Agency Contact: 813-310-9462
Shown By
Agency Title: Realty 100
Agency Phone: 954-859-2100

Estimate Your Payment
Estimated Payment
$ 1,442.79 per month $888.00 Principal & Interest $438.42 Property Tax $116.37 Homeowner's Insurance
34047 Jasper Stone Dr | MLS# TB8541974
This single family home located at 34047 Jasper Stone Dr, Wesley Chapel, FL 33543 is currently listed for sale with an asking price of $398,999. This property was built in 2021 and has 5 bedrooms and 3 full baths with 2453 sq. ft. Jasper Stone Dr is located in the SUMMERSTONE subdivision. Search SUMMERSTONE real estate on www.realty100.com today.