
BEDS4
BATHS2 full
SQUARE FEET2,085
MLS#A4701012
STATUSActive
PROPERTY TYPEResidential - Single Family
SUBDIVISIONCOUNTRY CLUB HEIGHTS
Property Description
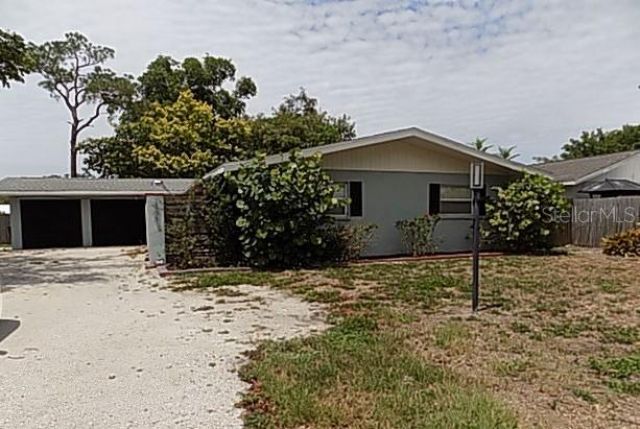
Charming 4-bedroom, 2.5-bath block home offering 2,085 square feet of comfortable living space in desirable West Bradenton. The open floor plan creates a bright, inviting atmosphere, while tile flooring throughout the main living areas provides both style and easy maintenance. A spacious laundry/utility room includes an additional toilet, serving as a convenient half bath. Step outside to a large, fenced backyard featuring a covered deck-perfect for relaxing or entertaining-and a generously sized shed for extra storage. With great bones and plenty of potential, this home is ready for your personal decorative touches to restore its full sparkle.
Property Features
Property Type: Residential - Single Family
Cooling: Central Air
Heating: Central
Lot Size: 0.24 Acres
Roof Type: Shingle
Stories: 1.0
Taxes: $5,195
Year Built: 1962
Amenities
Ceiling Fans(s)
Living Room/Dining Room Combo
Open Floorplan
French Doors
Feature Descriptions
Appliances: Dishwasher, Range, Refrigerator
Directions: Exit 220 (SR64) from I-75. Head west to 26th St W and turn left, right on 17th Ave W.
Exterior: Block, Stucco
Flood Zone Code: X
Flooring: Tile
Foundation: Slab
Home Warranty Y/N: No
Lot Dimensions: 0.24
Ownership: Fee Simple
Pets Allowed: Yes
Property Attached Y/N: No
Property Sub-Type: Single Family Residence
Sewer: Public Sewer
Showing Instructions: See Remarks, ShowingTime
Special Sale Provisions: None
Utilities: Public
Water: Public
Water Access Y/N: No
Zoning: RSF4.5
Room Sizes
Living Room: 27x13
Kitchen: 13x16
Dining Room: 13x16
Primary Bedroom: 12x11
Bedroom 2: 14x11
Bedroom 3: 9x11
Bedroom 4: 9x9
Listed By / Shown By
Listed By
Agency Name: ALLEGIANT REAL ESTATE GROUP
Agency Contact: 941-685-3958
Shown By
Agency Title: Realty 100
Agency Phone: 954-859-2100

Estimate Your Payment
Estimated Payment
$ 1,338.87 per month $800.98 Principal & Interest $432.92 Property Tax $104.97 Homeowner's Insurance
3408 17th Avenue W | MLS# A4701012
This single family home located at 3408 17th Avenue W, Bradenton, FL 34205 is currently listed for sale with an asking price of $359,900. This property was built in 1962 and has 4 bedrooms and 2 full baths with 2085 sq. ft. 17th Avenue W is located in the COUNTRY CLUB HEIGHTS subdivision. Search COUNTRY CLUB HEIGHTS real estate on www.realty100.com today.