
BEDS2
BATHS2 full
SQUARE FEET2,800
MLS#B26053919
STATUSActive
PROPERTY TYPEResidential - Mobile Home
SUBDIVISIONFAIRWAYS AT SAVANNA CLUB REPLAT NO 1
Property Description
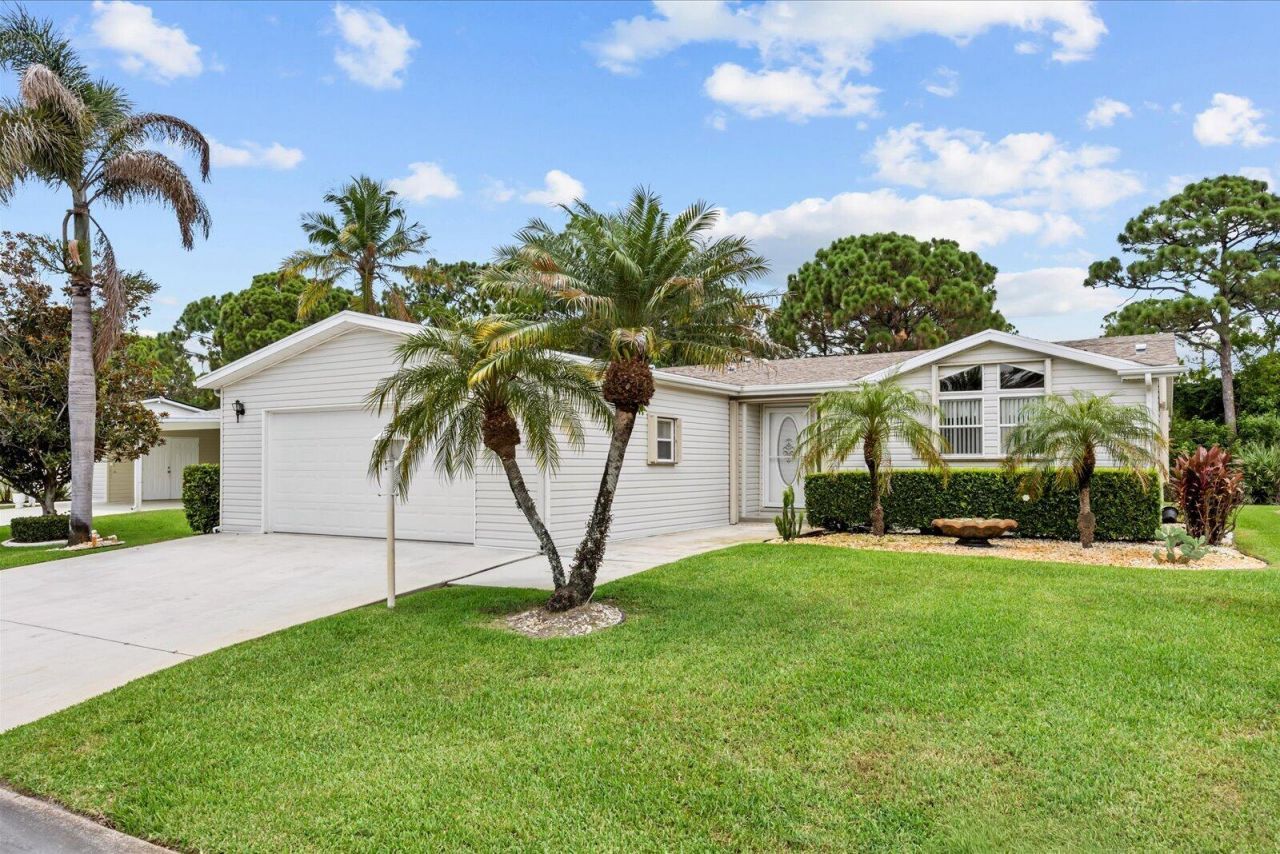
Wake up each morning with a cup of coffee and enjoy peaceful views of the Savannahs State Park Preserve, where wildlife becomes part of your everyday routine. This spacious 1,908 SF home offers 2 oversized bedrooms, 2 baths, plus a versatile den/office or hobby room. Features include a 2021 roof, new 2026 A/C, updated kitchen appliances, laminate flooring, accordion shutters, and a cost-saving irrigation well. A new 2025 Yamaha golf cart is included for cruising the amenity-rich Savanna Club 55+ community featuring golf, pools, fitness centers, pickleball, restaurants, clubs, and endless activities. Privacy, nature, and a fun Florida lifestyle awaits you! Land Lease Property
Property Features
Property Type: Residential - Mobile Home
Cooling: Central Air, Ceiling Fan(s), Electric
Garage: 2 car attached
Heating: Central, Electric
Home Style: Ranch
Lot Size: 0.15 Acres
Roof Type: Composition, Shingle
Stories: 1.0
Taxes: $4,702
Year Built: 2006
Amenities
Pantry
Walk-In Closet(s)
Bedroom Layout - Split
Roman Tub
Feature Descriptions
Accessibility: Accessible Approach with Ramp
Appliances: Tankless Water Heater, Dryer, Dishwasher, Electric Range, Microwave, Refrigerator, Water Heater, Washer
Association: SCHOA
Association Amenities: Basketball Court, Billiard Room, Clubhouse, Fitness Center, Golf Course, Game Room, Management, Pool, Sauna, Shuffleboard Court, Spa/Hot Tub, Tennis Court(s), Manager On Site, Bocce Ball, Business Center, Cafe/Restaurant, Community Room, Internet Included, Library, Pickleball Court(s), Putting Green
Association Fee Includes: Cable TV, Internet, Security, Trash, Common Areas, Reserve Funds, Recreation Facility
Days on Site: 12
Exterior: Pre-Fab Construction
Flooring: Ceramic Tile, Laminate
HOA Fee: $310/ Monthly
Hot Tub: Yes
Laundry: Electric Dryer Hookup, Inside, Washer Hookup
Lot: Interior Lot
Lot: Interior Lot
Parcel#: 342480000780004
Parking: Garage Door Opener, Garage, Attached Garage
Parking Notes: Garage Door Opener, Garage, Attached Garage
Patio/Porch: Patio - Covered, Porch - Screened, Patio, Porch
Pets Allowed: Yes, Breed Restrictions, Number Limit
Restrictions: Buyer Approval Required, Limited # Vehicles, No Corporate Buyer, Parking - No Commercial Vehicles, Lease
Sauna: Yes
Security: Gated - No Guard, Security Patrol
Sewer: Public Sewer
Special View Info: Preserve
Sprinkler: Auto Sprinkler, Well Sprinkler
SQFT Living: 1908
Total Rooms: 4
Utilities: Cable Available, Electricity Connected, Sewer Available, Underground Utilities, Water Available
Utilities: Cable Available, Electricity Connected, Sewer Available, Underground Utilities, Water Available
Water: Public
Waterfront Features: None
Windows: Blinds, Skylight(s)
Room Sizes
Living Room: 23 X 19 Level First
Kitchen: 12 X 15 Level First
Primary Bedroom: 12 X 16 Level First
Den: 12 X 16 Level First
Listed By / Shown By
Listed By
Agency Name: Select Properties/Treas Coast
Agency Phone: 772-801-9187
Shown By
Agency Title: Realty 100
Agency Phone: 954-859-2100

Estimate Your Payment
Estimated Payment
$ 970.55 per month $511.66 Principal & Interest $391.83 Property Tax $67.05 Homeowner's Insurance
3408 Red Tailed Hawk Drive | MLS# B26053919
This single family home located at 3408 Red Tailed Hawk Drive, Port Saint Lucie, FL 34952 is currently listed for sale with an asking price of $229,900. This property was built in 2006 and has 2 bedrooms and 2 full baths with 2800 sq. ft. Red Tailed Hawk Drive is located in the FAIRWAYS AT SAVANNA CLUB REPLAT NO 1 subdivision. Search FAIRWAYS AT SAVANNA CLUB REPLAT NO 1 real estate on www.realty100.com today.