
BEDS4
BATHS2 full
SQUARE FEET2,856
MLS#B26049995
STATUSActive
PROPERTY TYPEResidential - Single Family
SUBDIVISIONPORT ST LUCIE SECTION 7
Property Description
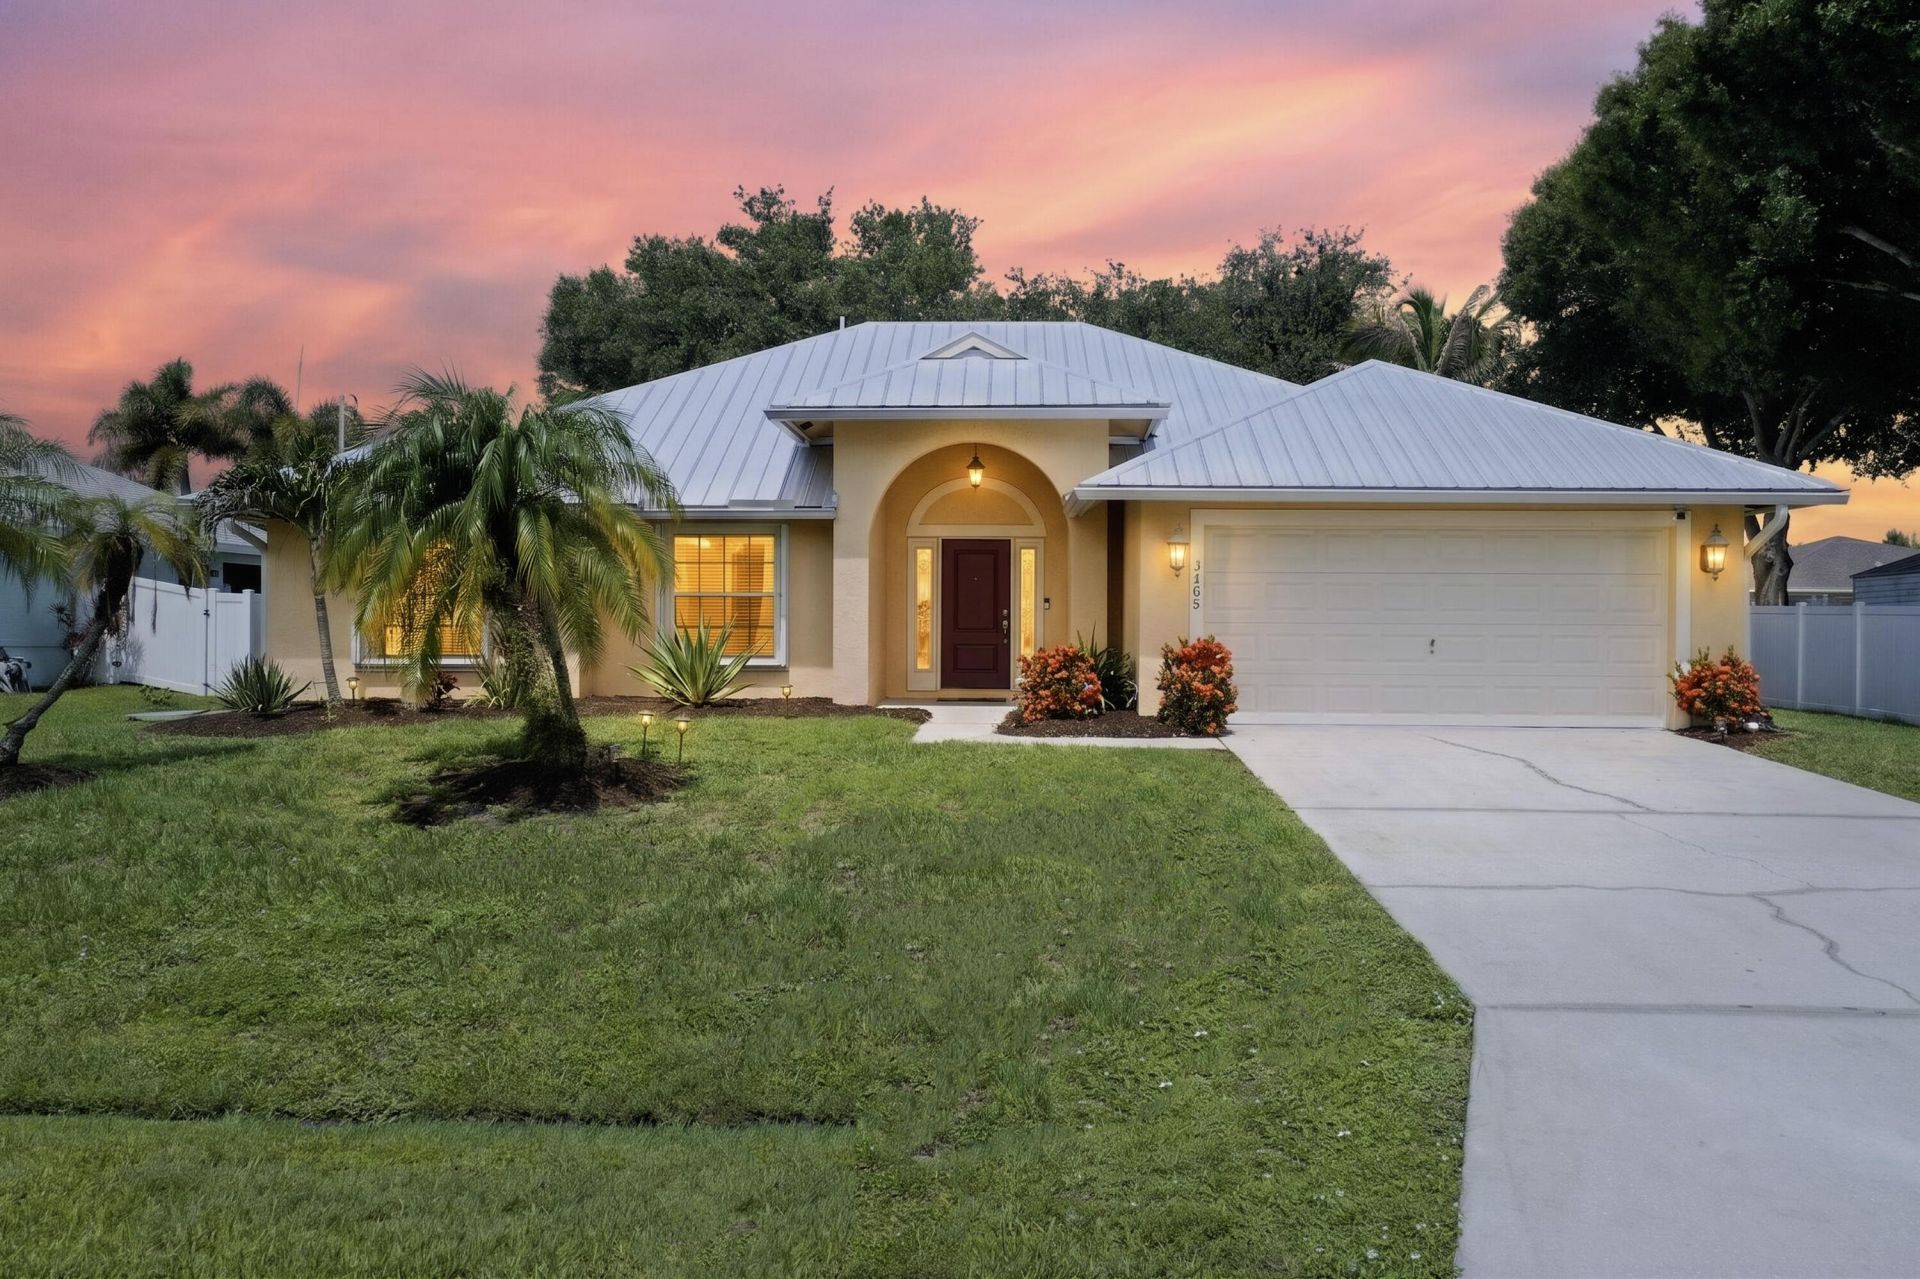
All of major capital improvements are completed in this home, where 2024 metal roof, 2023 AC, 2020 water heater, & 2021 accordion shutters offer instant peace of mind! A formal dining & living area greets you at the entrance, leading directly to the heart of the home-a large open-concept kitchen & family room combo that makes everyday living & entertaining a breeze. A tastefully updated master ensuite awaits, featuring warm new flooring & a beautifully renovated master bathroom with a sleek seamless glass shower enclosure. Large sliders flood the home with natural light, creating a beautifully blended indoor & outdoor living space. 3 Large Bedroom for friends and family! Perfectly located in the heart of Port St. Lucie, near Gatlin area shopping, dining, I-95, & the Turnpike!
Property Features
Property Type: Residential - Single Family
Cooling: Central Air, Ceiling Fan(s), Electric
Garage: 2 car attached
Heating: Central, Electric
Home Style: Traditional
Lot Size: 0.24 Acres
Roof Type: Metal
Stories: 1.0
Taxes: $682
Year Built: 2006
Amenities
Cathedral Ceiling(s)
Kitchen Island
Vaulted Ceiling(s)
Bedroom Layout - Split
Roman Tub
Storage
None
Feature Descriptions
Appliances: Electric Water Heater, Dryer, Dishwasher, Electric Range, Microwave, Refrigerator, Water Heater, Washer
Days on Site: 4
Exterior: Concrete Block - With Stucco
Flooring: Carpet, Ceramic Tile, Laminate
Laundry: Electric Dryer Hookup, Inside, Laundry Room, Washer Hookup
Lot: Room for Pool
Lot: Room for Pool
Parcel#: 342053002710007
Parking: Concrete, Driveway, Garage Door Opener, Garage, Attached Garage
Parking Notes: Concrete, Driveway, Garage Door Opener, Garage, Attach
Patio/Porch: Patio - Screened, Patio
Pets Allowed: Yes, Number Limit
Restrictions: No Restrictions
Sewer: Public Sewer
Special View Info: Garden
SQFT Living: 2201
Structure Type: House
Total Rooms: 3
Utilities: Cable Available, Electricity Connected, Sewer Connected, Water Connected
Utilities: Cable Available, Electricity Connected, Sewer Connected, Water Connected
Water: Public
Windows: Single Hung Metal
Listed By / Shown By
Listed By
Agency Name: The Keyes Company
Agency Phone: 561-407-0004
Shown By
Agency Title: Realty 100
Agency Phone: 954-859-2100

Estimate Your Payment
Estimated Payment
$ 1,212.24 per month $1,021.54 Principal & Interest $56.83 Property Tax $133.88 Homeowner's Insurance
3408 SW Funtuna Street | MLS# B26049995
This single family home located at 3408 SW Funtuna Street, Port Saint Lucie, FL 34953 is currently listed for sale with an asking price of $459,000. This property was built in 2006 and has 4 bedrooms and 2 full baths with 2856 sq. ft. SW Funtuna Street is located in the PORT ST LUCIE SECTION 7 subdivision. Search PORT ST LUCIE SECTION 7 real estate on www.realty100.com today.