
BEDS2
BATHS1 full 1 partial
SQUARE FEET835
MLS#B26073133
STATUSActive
PROPERTY TYPEResidential - Condominium
SUBDIVISIONCentury Village
Property Description
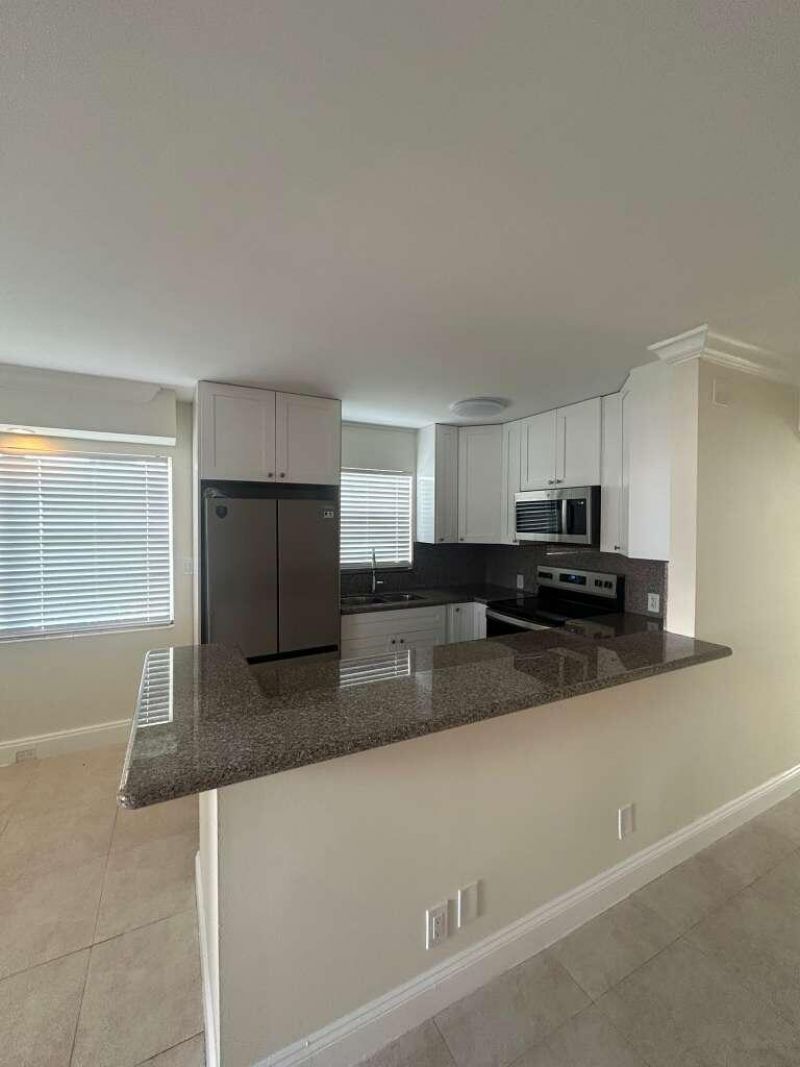
GREAT OVER 55 + COMMUNITY . BEAUTIFULLY UPGRADED UNIT. NEW KITCHEN, BATHROOM, CLOSETS . NEW PAINTING . SPOTLESS BEAUTY TOTALLY RENOVATED. SMALL PETS ARE OK. VERY NICELY PRICED FOR THIS RENOVATED UNIT.
Property Features
Property Type: Residential - Condominium
Cooling: Central Air, Electric
Heating: Central, Electric
Roof Type: Other
Stories: 1.0
Taxes: $1,748
Year Built: 1980
Amenities
Bedroom Layout - Stacked
Feature Descriptions
Appliances: Dishwasher, Electric Range, Microwave, Refrigerator
Association: CENTURY VILLAGE
Association Amenities: Billiard Room, Clubhouse, Elevator(s), Fitness Center, Pool, Sauna, Spa/Hot Tub, Tennis Court(s), Courtesy Bus, Library
Association Fee Includes: Cable TV, Insurance, Maintenance Grounds, Sewer, Water, Common Areas
Exterior: CBS
Flooring: Ceramic Tile
Furnished: Unfurnished
HOA Fee: $439/ Monthly
Hot Tub: Yes
Laundry: Common Area
Parcel#: 00424708050093410
Parking: Assigned
Parking Notes: Assigned
Pets Allowed: Yes, Breed Restrictions, Cats OK, Number Limit, Size Limit
Restrictions: Buyer Approval Required
Sauna: Yes
Security: Gated with Guard
Sewer: Public Sewer
Special View Info: Garden, Water, Lake
SQFT Living: 835
Structure Type: Multi Family
Total Rooms: 5
Utilities: Cable Available, Sewer Available, Water Available
Utilities: Cable Available, Sewer Available, Water Available
Water: Public
Waterfront Features: Lake Front
Windows: Blinds
Room Sizes
Living Room: 13 X 18 Level First
Dining Room: 8 X 10 Level First
Kitchen: 8 X 8 Level First
Primary Bedroom: 12 X 11 Level First
Bedroom 2: 13 X 10 Level First
Local Schools
High School: Olympic Heights
Middle School: Eagles Landing
Elementary School: Whispering Pines (Palm Beach)
Listed By / Shown By
Listed By
Agency Name: United Realty Group Inc.
Agency Phone: 954-450-2000
Shown By
Agency Title: Realty 100
Agency Phone: 954-859-2100

Estimate Your Payment
Estimated Payment
$ 472.91 per month $289.32 Principal & Interest $145.67 Property Tax $37.92 Homeowner's Insurance
341 Fanshaw I | MLS# B26073133
This condo located at 341 Fanshaw I, Boca Raton, FL 33434 is currently listed for sale with an asking price of $130,000. This property was built in 1980 and has 2 bedrooms and 1 full and 1 partial baths with 835 sq. ft. Fanshaw I is located in the Century Village subdivision. Search Century Village real estate on www.realty100.com today.