
BEDS3
BATHS2 full
SQUARE FEET1,449
MLS#TB8538269
STATUSActive
PROPERTY TYPEResidential - Single Family
SUBDIVISIONWESTFIELD WOODS
Property Description
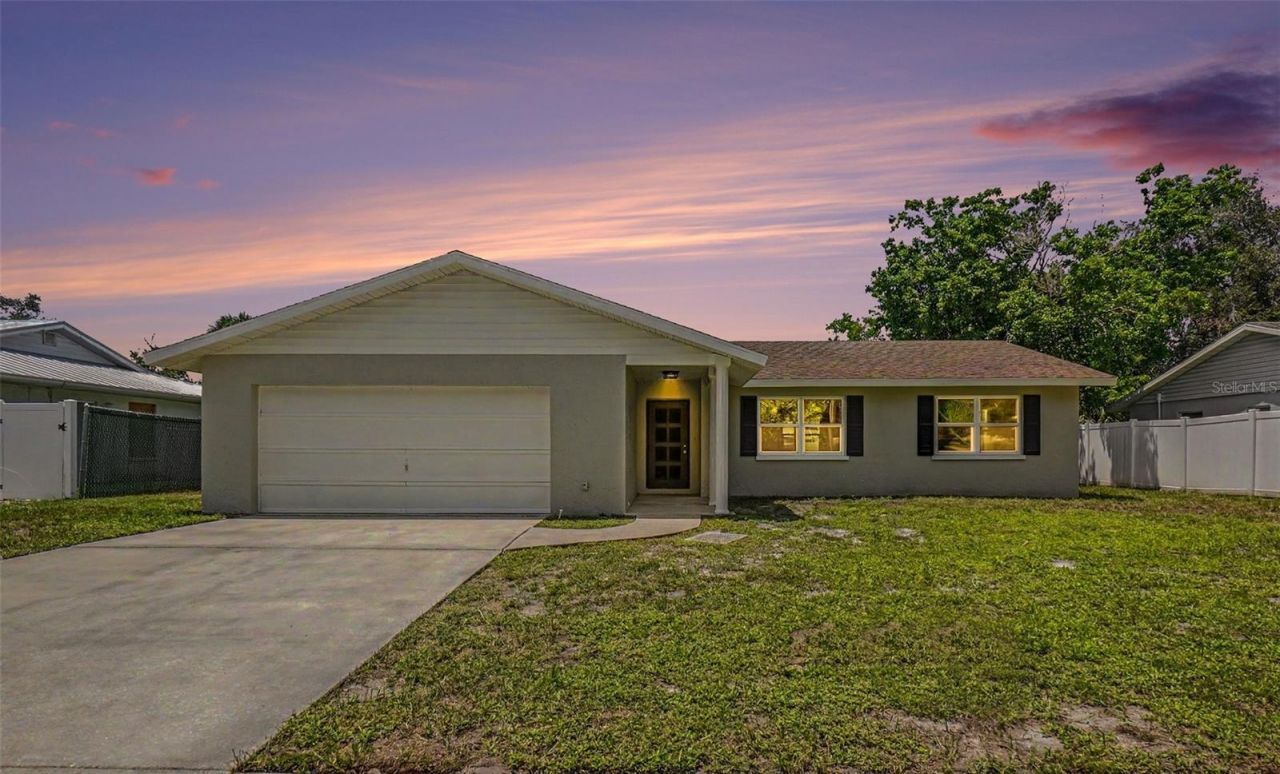
Just 200 yards from G.T. Bray Park,ACROSS the street from Bradenton Christian School, 6 miles to the world-renowned IMG Academy, 10 miles to Anna Maria Island, 1.5 miles to Pinebrook Ironwood Golf Club, and only 3 miles to vibrant Downtown Bradenton! Welcome to your beautifully reimagined coastal home in the heart of Bradenton! Fully renovated and designed with a breezy coastal flair, this stunning 3-bedroom, 2-bath residence is ideal for families, seasonal owners, or savvy investors looking for a fantastic vacation rental opportunity. Step inside to an inviting open layout, featuring a stylish new kitchen with stainless steel appliances, fresh flooring throughout, modern bathrooms, updated closets, and updated windows and doors that fill the home with natural light. Every detail has been thoughtfully curated for comfort and style. The showstopper is the enclosed patio, complete with an outdoor kitchen and built-in table-perfect for entertaining and making memories year-round. Step outside to your own private oasis, where resort-style living awaits. Enjoy a relaxing seating area with maintenance-free synthetic grass, lush landscaping with tropical palm trees, and fruit trees that add a delightful natural touch. With no HOA and no deed restrictions, you have the freedom to enjoy this property as a full-time residence, seasonal escape, or profitable vacation rental. Ideally located just minutes from world-class beaches, top-rated restaurants, shopping, Blake Hospital, UTC Mall, Sarasota-Bradenton International Airport, and more. Don't miss this incredible opportunity to own this move-in-ready, resort-style home - NEW AC,FLOORING,WINDOWS,KITCHEN and BATHROOMS. Schedule your private showing today!
Property Features
Property Type: Residential - Single Family
Cooling: Central Air
Garage: 2 car attached
Heating: Central
Lot Size: 0.18 Acres
Roof Type: Shingle
Stories: 1.0
Taxes: $5,688
Year Built: 1979
Amenities
Kitchen/Family Room Combo
Living Room/Dining Room Combo
Open Floorplan
Solid Wood Cabinets
Walk-In Closet(s)
Private Mailbox
Sliding Doors
Feature Descriptions
Appliances: Microwave, Range, Refrigerator
Days on Site: 2
Directions: 51st St W to E on 34th Ave W to S on 50th
Exterior: Block
Flood Zone Code: X
Flooring: Luxury Vinyl
Foundation: Slab
Garage Dimensions: 17x12
Home Warranty Y/N: No
Listing Terms: Cash, Conventional, FHA
Lot Dimensions: 0.18
Ownership: Fee Simple
Property Attached Y/N: No
Property Sub-Type: Single Family Residence
Sewer: Public Sewer
Showing Instructions: Call Listing Agent
Special Sale Provisions: None
Utilities: BB/HS Internet Available, Cable Available, Cable Connected, Electricity Available, Electricity Connected, Fiber Optics, Fire Hydrant
Water: None
Water Access Y/N: No
Zoning: R1B
Room Sizes
Kitchen: 14x10
Primary Bedroom: 14x16
Great Room: 16x18
Local Schools
High School: Bayshore High
Middle School: W.D. Sugg Middle
Elementary School: Moody Elementary
Listed By / Shown By
Listed By
Agency Name: SUN COVE REALTY INC
Agency Contact: 813-264-8000
Shown By
Agency Title: Realty 100
Agency Phone: 954-859-2100

Estimate Your Payment
Estimated Payment
$ 1,480.64 per month $890.00 Principal & Interest $474.00 Property Tax $116.64 Homeowner's Insurance
3410 50th Street W | MLS# TB8538269
This single family home located at 3410 50th Street W, Bradenton, FL 34209 is currently listed for sale with an asking price of $399,900. This property was built in 1979 and has 3 bedrooms and 2 full baths with 1449 sq. ft. 50th Street W is located in the WESTFIELD WOODS subdivision. Search WESTFIELD WOODS real estate on www.realty100.com today.