
BEDS5
BATHS3 full
SQUARE FEET2,453
MLS#O6431803
STATUSActive
PROPERTY TYPERental - Single Family
SUBDIVISIONVARIETY GROVE ESTATES
Property Description
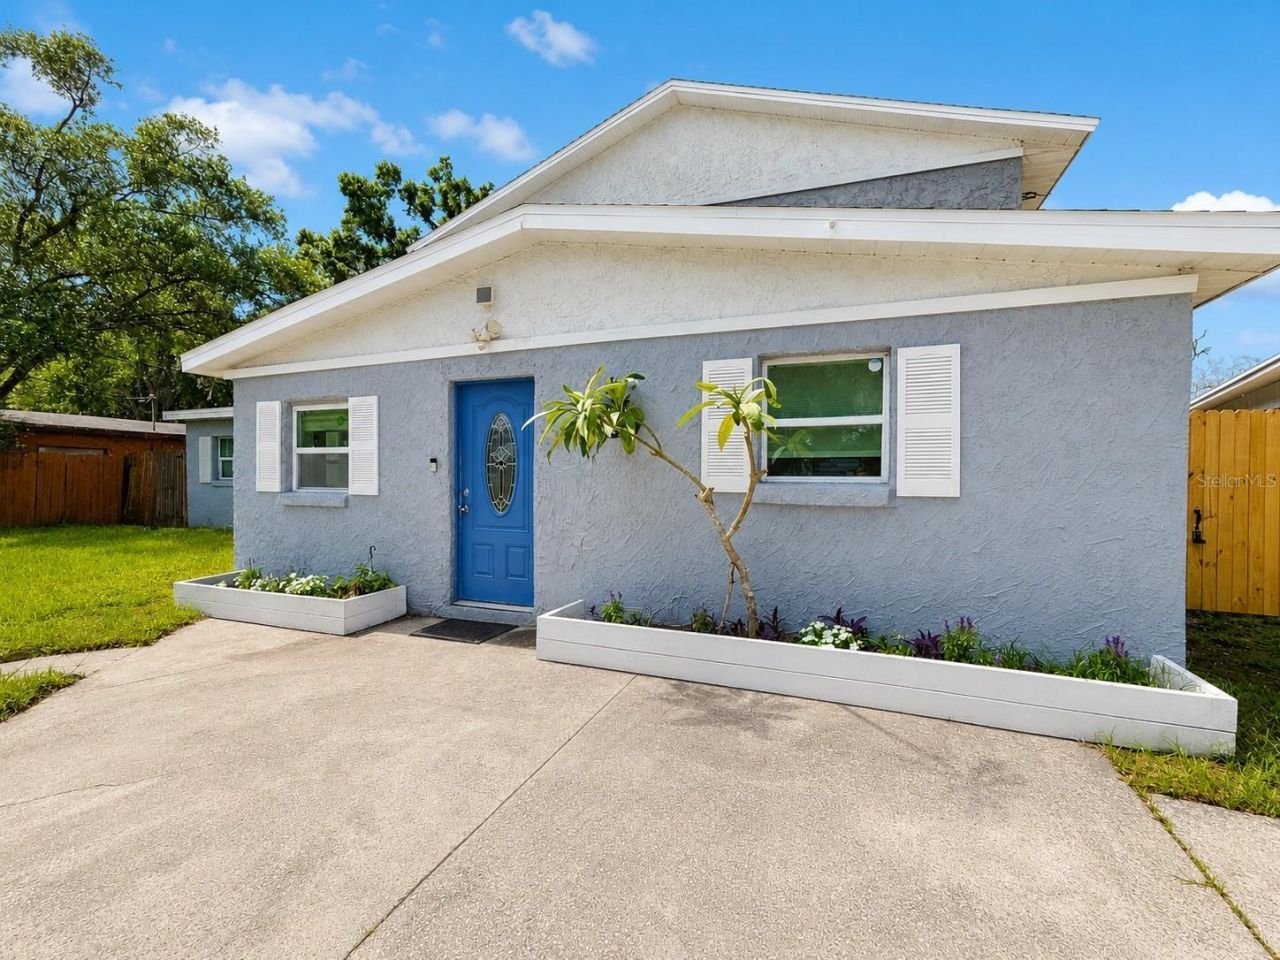
Welcome to your next home! Nestled on Grove Street Circle in Tampa, this single-family home offers strong curb appeal with a circular driveway, stucco exterior, and large fenced yard. Inside, an open floor plan connects a living area with a fireplace and crown molding to a bright, eat-in kitchen featuring a center island, granite countertops, tile backsplash, stainless-steel appliances and recessed and pendant lighting. Rich wood floors flow throughout main living spaces while bathrooms showcase tile and dual vanities, a glass-enclosed walk-in shower and a jetted tub. Schedule a viewing to see this home in person today!
Property Features
Property Type: Rental - Single Family
Cooling: Central Air, Zoned
Heating: Central, Zoned
Lot Size: 0.16 Acres
Year Built: 1961
Amenities
Ceiling Fans(s)
Crown Molding
Eat-in Kitchen
Kitchen/Family Room Combo
Living Room/Dining Room Combo
Open Floorplan
Solid Wood Cabinets
Split Bedroom
Stone Counters
Walk-In Closet(s)
French Doors
Feature Descriptions
Additional Rooms: Attic, Den/Library/Office, Family Room, Great Room, Inside Utility, Storage Rooms
Appliances: Dishwasher, Electric Water Heater, Exhaust Fan, Microwave, Range, Refrigerator
Directions: If you are traveling from central Tampa, take I-275 N and merge onto I-4 E toward Orlando. Take Exit 5 for Columbus Drive, then turn onto Columbus Drive heading east. Continue toward the Grove Street area, then turn onto Grove Street and follow the road u
Fencing: Fenced
Fireplace: Decorative, Family Room
Fireplace Y/N: Yes
Flood Zone Code: X
Flooring: Ceramic Tile, Laminate
Home Warranty Y/N: No
Lease Terms: Twelve Months
Lot: Cul-De-Sac, Near Public Transit, Sidewalk, Street Dead-End, Paved
Lot Dimensions: 0.16
Number of Pets: 2
Parking: Circular Driveway, None, Open
Parking Notes: Circular Driveway, None, Open
Patio/Porch: Deck, Patio, Porch
Pets Allowed: Breed Restrictions, Cats OK, Dogs OK, Monthly Pet Fee, Yes
Pets Restrictions: No aggressive breeds will be considered. Must Complete Petscreening.com found on Application.
Pets Size: Medium (36-60 Lbs.)
Pets Weight (Max): 60
Property Attached Y/N: No
Property Sub-Type: Single Family Residence
Security: Security System Owned, Smoke Detector(s)
Sewer: Public Sewer
Showing Instructions: Appointment Only, See Remarks
Utilities: Cable Available, Electricity Connected, Public
Water: Public
Water Access Y/N: No
Windows: Thermal Windows
Room Sizes
Bedroom 2: 10x9
Bedroom 3: 13x10
Bedroom 4: 10x9
Bedroom 5: 12x11
Kitchen: 15x10
Living Room: 15x15
Primary Bedroom: 17x14
Dinette: 10x9
Local Schools
High School: Middleton-HB
Middle School: Sligh-HB
Elementary School: Sheehy-HB
Listed By / Shown By
Listed By
Agency Name: THE LISTING REAL ESTATE MANAGEMENT
Agency Contact: 407-792-5900
Shown By
Agency Title: Realty 100
Agency Phone: 954-859-2100

3415 Grove Street Circle | MLS# O6431803
This property located at 3415 Grove Street Circle , Tampa, FL 33610 is currently listed for rent with an asking price of $2,799 / Monthly. Search Tampa real estate on www.realty100.com today.