
BEDS4
BATHS2 full 1 partial
SQUARE FEET2,189
MLS#O6430043
STATUSActive
PROPERTY TYPERental - Single Family
SUBDIVISIONBRYN MAWR
Property Description
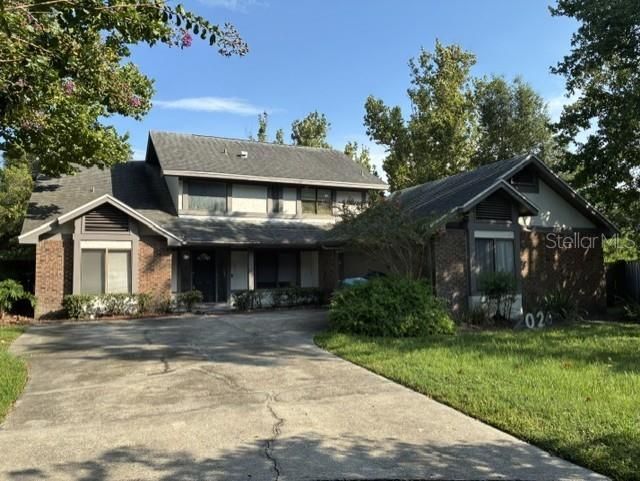
Updated beautiful 4 bedroom pool home in the quiet community of Bryn Mawr. Pool and lawn service is included in the rent. This 2 story home is sits on a large lot at the end of the cul-de-sac. It has a fully fenced yard with a large covered screened patio and pool deck. Primary bedroom is on the ground floor with doors going out to pool deck. Primary bathroom has dual sinks and a walk-in shower. Formal living and dining rooms, and a fire place in the family room. Kitchen has a dinette area, interior laundry room equipped with washer & dryer and the family room has wood burning fireplace. More photos coming soon.
Property Features
Property Type: Rental - Single Family
Cooling: Central Air
Garage: 2 car attached
Heating: Central, Electric
Lot Size: 0.28 Acres
Year Built: 1984
Amenities
Ceiling Fans(s)
Eat-in Kitchen
Open Floorplan
Primary Bedroom Main Floor
Solid Wood Cabinets
Split Bedroom
Vaulted Ceiling(s)
Window Treatments
Feature Descriptions
Additional Rooms: Family Room, Formal Dining Room Separate, Formal Living Room Separate, Inside Utility
Appliances: Dishwasher, Disposal, Dryer, Microwave, Range, Refrigerator, Washer
Directions: 408 to Conway Road, go South on Conway Road to Ashford Bvld then East to Chatsworth to Marston
Fencing: Fenced, Back Yard
Fireplace: Family Room, Wood Burning
Fireplace Y/N: Yes
Flood Zone Code: X
Flooring: Ceramic Tile, Wood
HOA Y/N: Yes
Home Warranty Y/N: No
Lot: Cul-De-Sac, Sidewalk, Street Dead-End, Paved
Lot Dimensions: 0.28
Parking: Garage Door Opener, Garage Faces Side
Parking Notes: Garage Door Opener, Garage Faces Side
Patio/Porch: Enclosed, Screened
Pets Allowed: Yes
Pool: Gunite, In Ground, Screen Enclosure
Property Attached Y/N: No
Property Sub-Type: Single Family Residence
Showing Instructions: ShowingTime
Swimming Pool: Yes
Water Access Y/N: No
Local Schools
High School: Boone High
Middle School: Conway Middle
Listed By / Shown By
Listed By
Agency Name: ZEAL REALTY
Agency Contact: 407-789-2051
Shown By
Agency Title: Realty 100
Agency Phone: 954-859-2100

3419 Marston Drive | MLS# O6430043
This property located at 3419 Marston Drive , Orlando, FL 32812 is currently listed for rent with an asking price of $3,300 / Monthly. Search Orlando real estate on www.realty100.com today.