
BEDS2
BATHS2 full
SQUARE FEET1,175
MLS#B26085664
STATUSActive Under Contract
PROPERTY TYPEResidential - Condominium
SUBDIVISIONTropic Harbor
Property Description
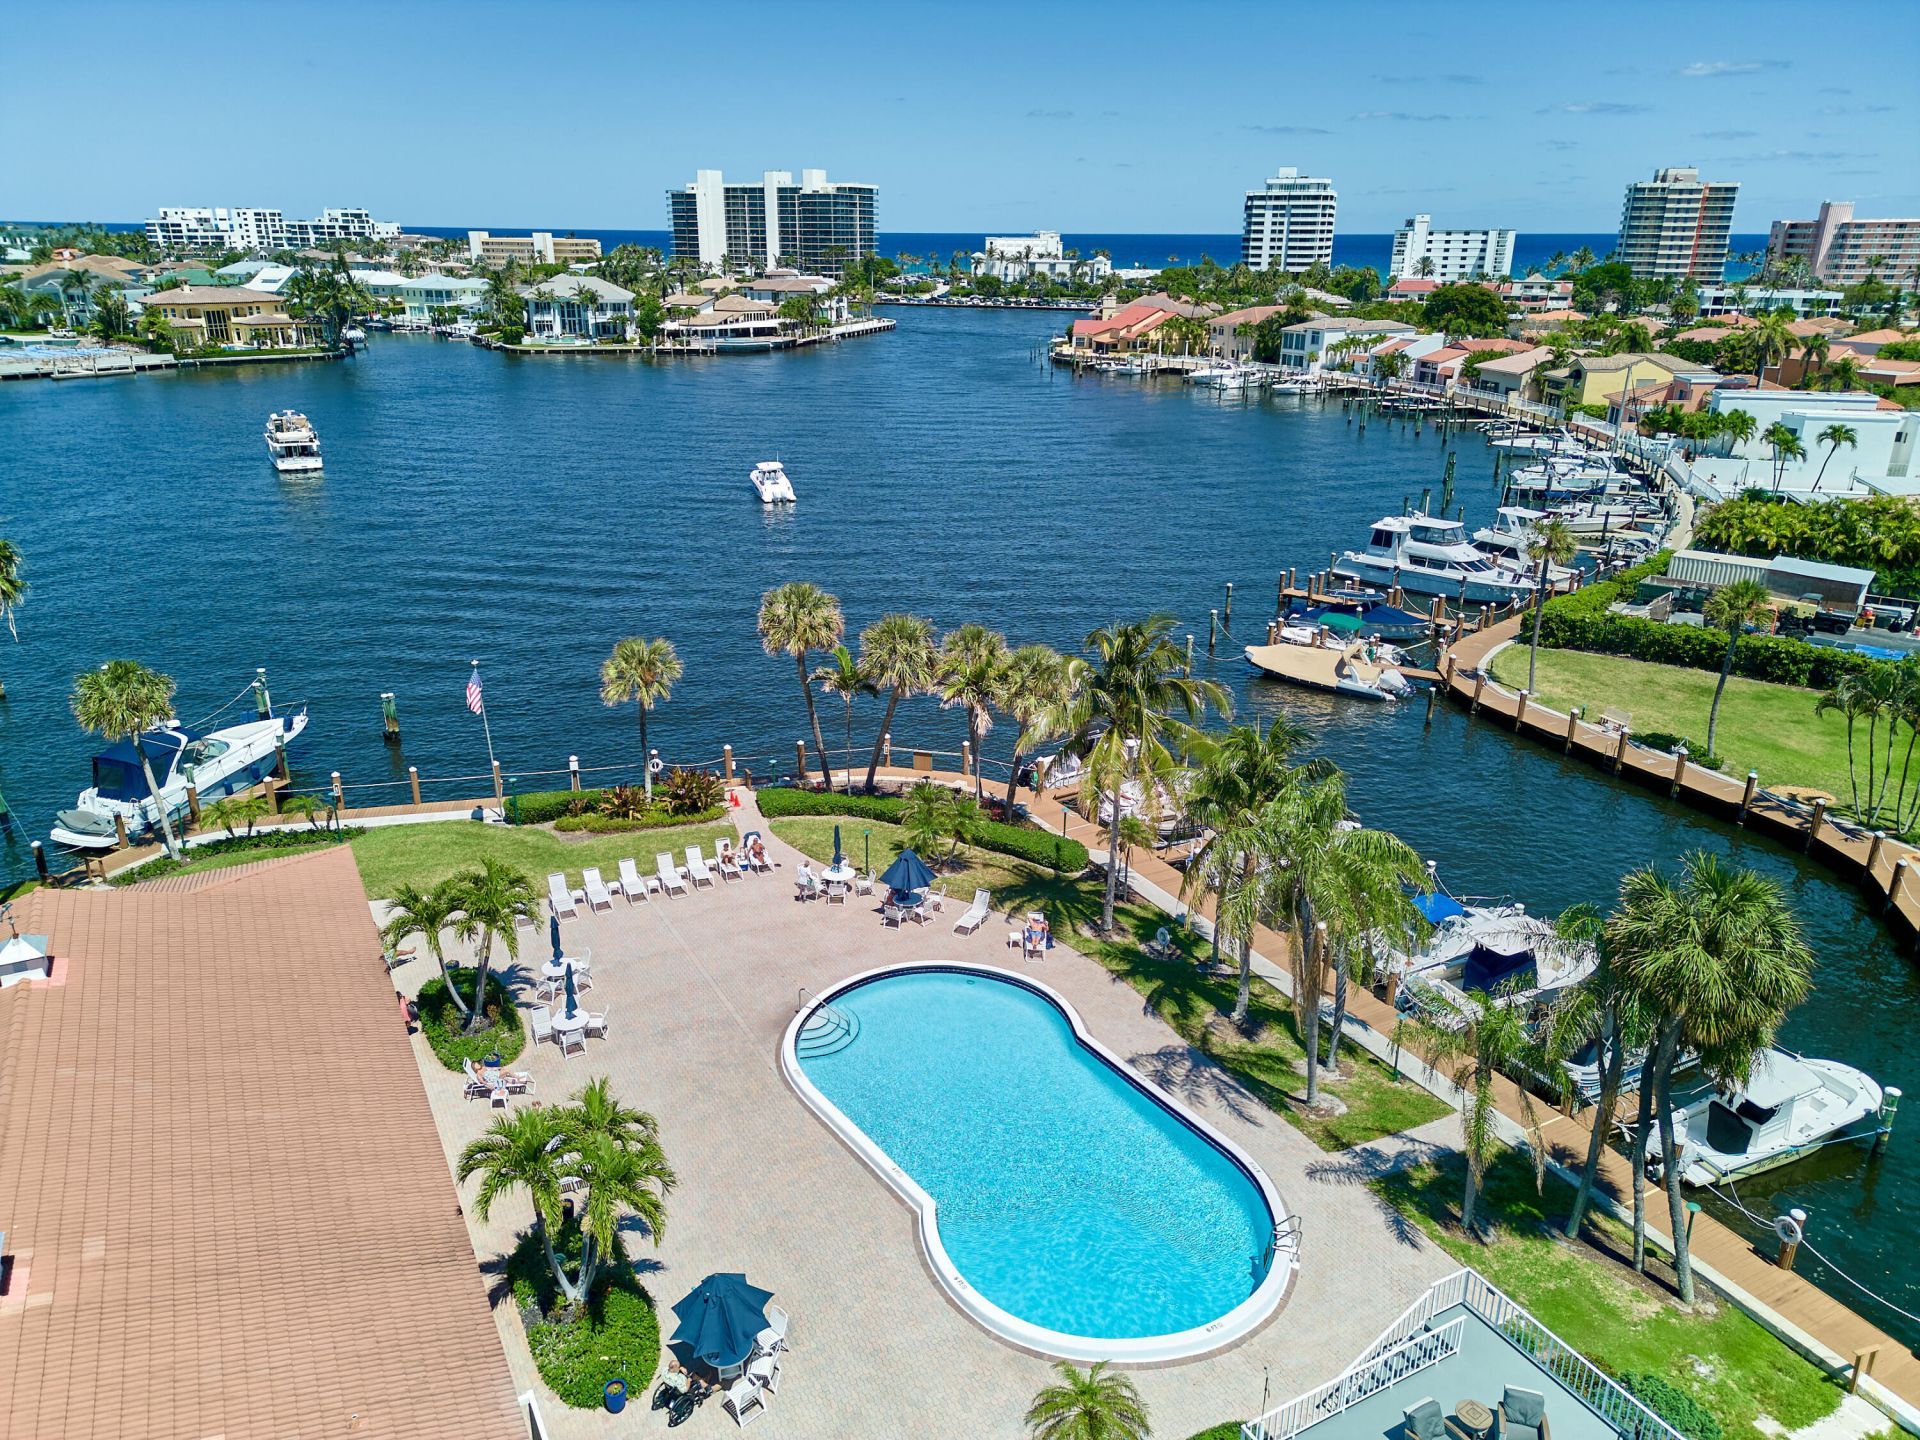
*Boat Slips Available* *Renovated in 2023* *Intracoastal Views* *55+ Community* -- Welcome to Tropic Harbor! A quaint marina intracoastal community featuring 224 units, rentable boats slips, two heated pools, fitness center, library, community room, shuffleboard, and much more! -- This renovated 2 en suite bedrooms and bathrooms features: -New porcelain flooring throughout -New light fixtures throughout -New stainless steel kitchen appliances -New Corian kitchen countertops -Wood kitchen cabinetry -Both en suite bathrooms were fully renovated -Freshly painted -New doors throughout -New baseboards throughout -A/C 2020 -Hot water heater 2020 -Breathtaking water views -And much more! Condo Maintenance Fee Includes: -Cable -Water -Exterior Building Insurance -Common Areas -ESA and Service Animals allowed
Property Features
Property Type: Residential - Condominium
Cooling: Central Air, Ceiling Fan(s), Electric
Heating: Central, Electric
Home Style: Traditional
Roof Type: Flat, Tar/Gravel
Stories: 1.0
Taxes: $4,802
Year Built: 1969
Amenities
Entrance Foyer
Pantry
Walk-In Closet(s)
Bedroom Layout - Split
Storage
None
Balcony
Feature Descriptions
Appliances: Electric Water Heater, Dishwasher, Electric Range, Microwave, Refrigerator, Water Heater, Range
Association: Tropic Harbor
Association Amenities: Clubhouse, Elevator(s), Fitness Center, Laundry, Management, Parking, Pool, Manager On Site, Trash Chute, Community Room, Heated Pool, Kitchen Facilities, Maintained Community, Sidewalks, Street Lights, Recreation Facilities
Association Fee Includes: Cable TV, Insurance, Maintenance Grounds, Maintenance Structure, Water, Common Areas, Common Real Estate T
Balcony: Balcony - Covered, Balcony - Screened
Carport Spaces: 1
Days on Site: 28
Exterior: Block, Concrete, CBS
Fencing: None
Flooring: Tile
Furnished: Unfurnished
Guest House Y/N: No
HOA Fee: $979/ Monthly
Laundry: Common Area
Lot: Irregular Lot, Many Trees, Sidewalks, Landscaped
Lot: Irregular Lot, Many Trees, Sidewalks, Landscaped
Other Equipment: None
Parcel#: 12434628200043300
Parking: Assigned, Covered, Detached Carport, Guest, See Remarks, Carport
Parking Notes: Assigned, Covered, Detached Carport, Guest, See Remark
Pets Allowed: No
Restrictions: Buyer Approval Required, Dock Restrictions, Limited # Vehicles, Parking - No Commercial Vehicles, Parkin
Security: Security Patrol
Sewer: Public Sewer
Special View Info: Pool, Clubhouse, Water, Bay, Intracoastal, Marina, Ocean
Sprinkler: Auto Sprinkler
SQFT Living: 1175
Structure Type: Multi Family
Total Rooms: 5
Utilities: Cable Connected, Electricity Connected, Sewer Connected, Underground Utilities, Water Connected
Utilities: Cable Connected, Electricity Connected, Sewer Connected, Underground Utilities, Water Connected
Water: Public
Waterfront Features: Marina in Community, Intracoastal, Other
Windows: Blinds, Single Hung Metal, Sliding
Room Sizes
Living Room: 12 X 14 Level Main
Kitchen: 8 X 11 Level Main
Primary Bedroom: 11 X 14 Level Main
Bedroom 2: 11 X 13 Level Main
Dining Room: 12 X 10 Level Main
Local Schools
High School: Boca Raton
Middle School: Boca Raton Community
Elementary School: Pine Grove
Listed By / Shown By
Listed By
Agency Name: CENTURY 21 Tenace Realty
Agency Phone: 561-740-2100
Shown By
Agency Title: Realty 100
Agency Phone: 954-859-2100

Estimate Your Payment
Estimated Payment
$ 1,595.85 per month $1,057.14 Principal & Interest $400.17 Property Tax $138.54 Homeowner's Insurance
3421 Spanish Trail, Unit 330 | MLS# B26085664
This condo located at 3421 Spanish Trail, Unit 330, Delray Beach, FL 33483 is currently listed for sale with an asking price of $475,000. This property was built in 1969 and has 2 bedrooms and 2 full baths with 1175 sq. ft. Spanish Trail, Unit 330 is located in the Tropic Harbor subdivision. Search Tropic Harbor real estate on www.realty100.com today.