
BEDS3
BATHS2 full
SQUARE FEET1,210
MLS#A4705044
STATUSActive
PROPERTY TYPERental - Condominium
SUBDIVISIONPARKRIDGE
Property Description
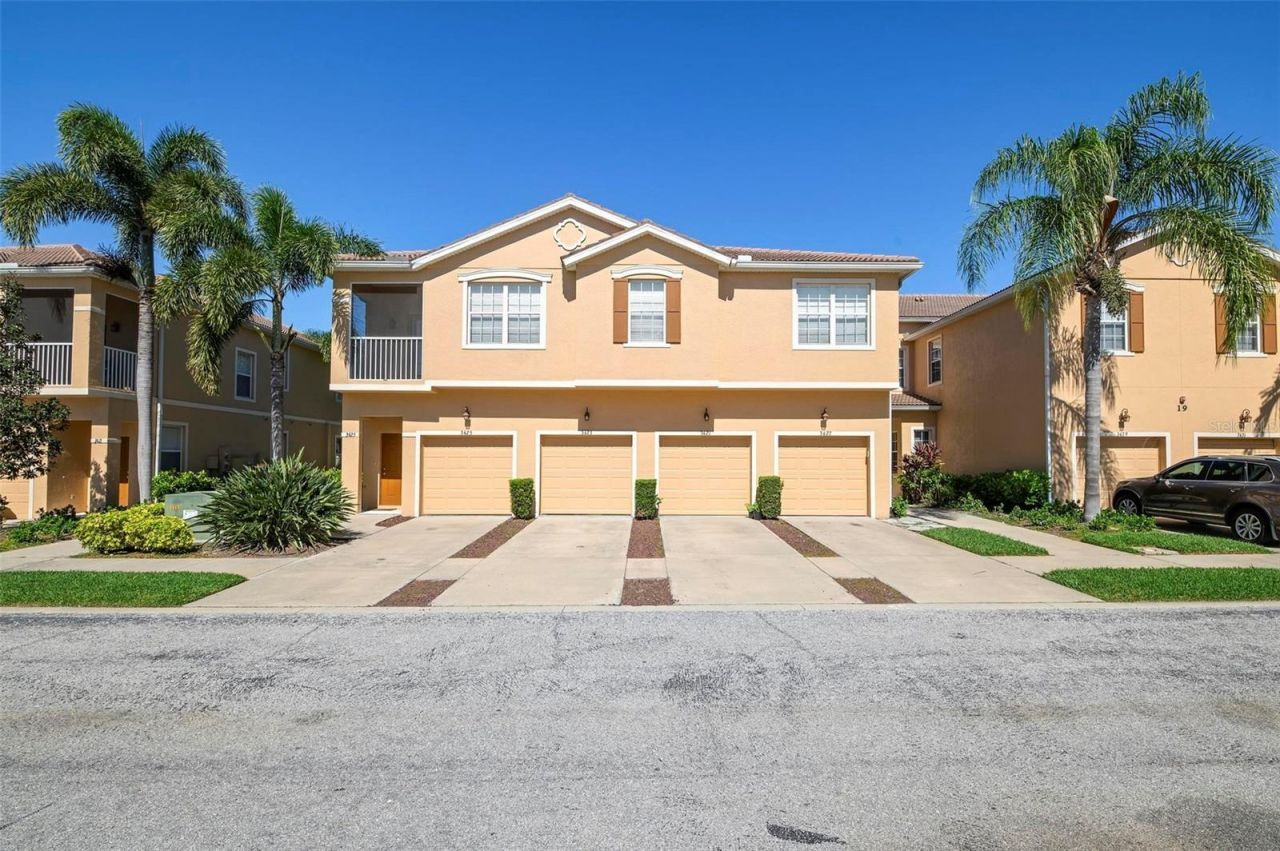
**AVAILABLE 11/1/26** **AN ANNUAL LEASE** Furnishings in pictures NOT included**GORGEOUS 3 BEDROOM, 2 BATHROOM CONDO LOCATED IN THE HIGHLY SOUGHT AFTER PARKRIDGE COMMUNITY! This NO STAIRS 1ST FLOOR unit is in the perfect location. When you walk in you will love the spacious floor plan. The kitchen is a great size and offers tons of counter and cabinet space and updated appliances. The living/dining room combo is light, bright, and beautifully furnished. The three bedrooms come with plenty of space. The main bedroom offers a king size bed, his & her closets and ensuite bathroom with a walk-in shower. The first guest bed room off the kitchen offers a queen size bed and the second has two twins. The screened in back porch is a great place to sit back and with a cup of coffee or enjoy a good book. Parkridge is a beautiful gated community in the perfect location. Just minutes away from UTC Mall, Fabulous restaurants, and of course our award-winning beaches! Call today to schedule your showing. **NO SMOKING OR TRUCKS** $100 APPLICATION FEE PER ADULT, $150 HOA APPLICATION FEE, FIRST MONTHS RENT AND SECURITY DEPOSIT IN THE AMOUNT OF FIRST MONTHS RENT DUE BEFORE MOVE IN
Property Features
Property Type: Rental - Condominium
Cooling: Central Air
Garage: 1 car attached
Heating: Central
Lot Size: 34.65 Acres
Stories: 1.0
Year Built: 2004
Amenities
Kitchen/Family Room Combo
Living Room/Dining Room Combo
Primary Bedroom Main Floor
Open Floorplan
Feature Descriptions
Additional Rooms: Family Room, Inside Utility
Appliances: Cooktop, Dishwasher, Dryer, Freezer, Range, Refrigerator, Washer
Community Features: Pool
Days on Site: 1
Directions: Main entrance off of University Parkway just east of Lockwood ridge. Enter gate, the turn left and unit is on you left.
Flood Zone Code: X
HOA Y/N: Yes
Home Warranty Y/N: No
Lease Terms: Twelve Months
Lot Dimensions: 34.65
Patio/Porch: Covered, Patio, Screened
Pets Allowed: No
Property Attached Y/N: No
Property Sub-Type: Condominium
Showing Instructions: Appointment Only, Lock Box Electronic, ShowingTime
Water Access Y/N: No
Room Sizes
Living Room: 15x15
Local Schools
High School: Booker High
Middle School: Booker Middle
Elementary School: Emma E. Booker Elementary
Listed By / Shown By
Listed By
Agency Name: NEXTHOME EXCELLENCE
Agency Contact: 941-893-4505
Shown By
Agency Title: Realty 100
Agency Phone: 954-859-2100

3423 Park Ridge Circle, Unit 19-101 | MLS# A4705044
This property located at 3423 Park Ridge Circle, Unit 19-101, Sarasota, FL 34243 is currently listed for rent with an asking price of $1,850 / Monthly. Search Sarasota real estate on www.realty100.com today.