
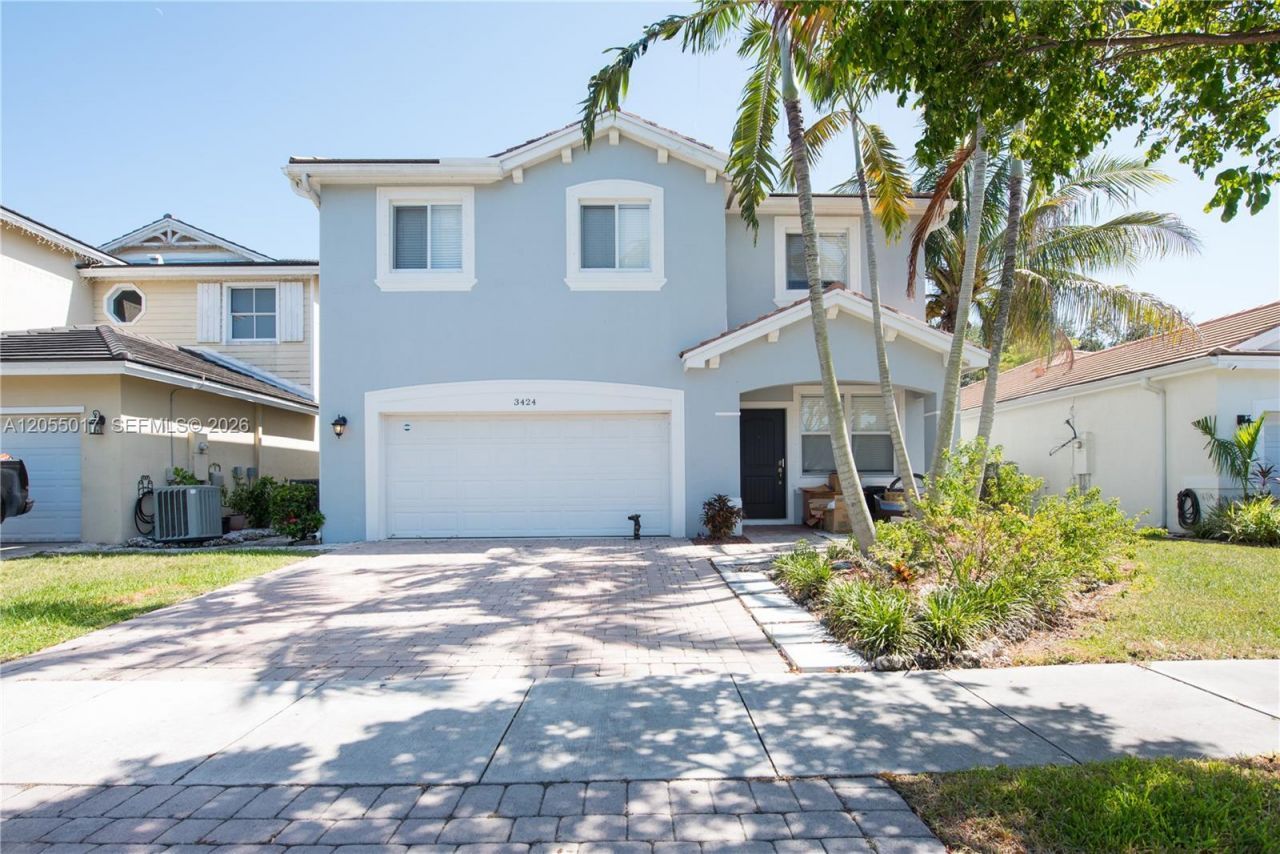
BEDS5
BATHS3 full
SQUARE FEET2,835
MLS#A12055017
STATUSActive
PROPERTY TYPEResidential - Single Family
SUBDIVISIONANTIGUA AT OASIS
Property Description
Spacious 5BR/3BA two-story home in the gated Isles at Antigua at the Oasis, offering comfort, style, and functionality. The first floor features a guest bedroom and full bath, perfect for extended family, visitors, or a home office. Bright, open living areas flow into a beautiful kitchen with white cabinets, stainless steel appliances, an eat-at island with sink, pantry, and breakfast area with backyard access. A custom baking nook easily converts into a breakfast bar or cocktail station. The family room opens through sliding glass doors to a covered patio and spacious wood deck, ideal for entertaining. The fenced backyard features a built-in bench around a shade tree and a banana tree for a tropical touch. Interior features include tile, laminate, and carpet flooring, blinds, under-stair storage, laundry room with washer, dryer, cabinets and shelving, and an automatic 2-car garage. Upstairs offers a loft with TV niche and shelving, spacious secondary bedrooms, linen closets, and a generous primary suite with Roman tub, separate shower, dual vanities, private water closet, and oversized walk-in closet. A wonderful opportunity to enjoy gated community living with plenty of space inside and out. PROOF OF FUNDS AND/OR PRE-APPROVAL LETTER REQUIRED PRIOR TO SCHEDULING A SHOWING OF THE PROPERTY!!
Property Features
Property Type: Residential - Single Family
Cooling: Ceiling Fan(s), Central Air, Electric
Fenced: Yes
Garage: 2 car attached
Heating: Central, Electric
Home Style: Detached, Two Story
Lot Size: 0.11 Acres
Roof Type: Curved/S-Tile Roof
Taxes: $12,445
Year Built: 2011
Amenities
First Floor Entry
Cooking Island
Pantry
Roman Tub
Walk-In Closet(s)
Family Room
Loft
Storage
Utility Room/Laundry
Feature Descriptions
Appliances: Dishwasher, Disposal, Dryer, Electric Range, Microwave, Refrigerator, Washer
Community Features: Clubhouse, Pool, Exercise Room, Maintained Community, Mandatory Hoa, Spa/Hot Tub
Crops Included Y/N: No
Days on Site: 17
Exterior: CBS Construction, Frame With Stucco, Slab Constructi
Fencing: Fenced
Flooring: Carpet, Tile
HOA Fee: 130/ Monthly
Home Warranty Y/N: No
Hot Tub: Yes
Laundry: Utility Room/Laundry
Lease Considered Y/N: No
Listing Terms: All Cash, Conventional, FHA, VA Loan
Lot: Less Than 1/4 Acre Lot,1/4 To Less Than 1/2 Acre Lot
Other Equipment: Automatic Garage Door Opener
Parcel#: 10-79-15-003-0260
Parking: Driveway
Parking Notes: Driveway
Patio/Porch: Deck, Open Porch
Property Attached Y/N: No
Property Sub-Type: Single Family Residence
Security: Smoke Detector
Sewer: Public Sewer
Spa: Community
Special View Info: Garden
Swimming Pool: Yes
Water: Municipal Water
Window: Blinds
Local Schools
High School: Homestead
Listed By / Shown By
Listed By
Agency Name: The Keyes Company
Agency Phone: 305-247-7221
Shown By
Agency Title: Realty 100
Agency Phone: 954-859-2100

Estimate Your Payment
Estimated Payment
$ 2,620.17 per month $1,399.66 Principal & Interest $1,037.08 Property Tax $183.43 Homeowner's Insurance
3424 NE 1st St | MLS# A12055017
This single family home located at 3424 NE 1st St, Homestead, FL 33033 is currently listed for sale with an asking price of $628,900. This property was built in 2011 and has 5 bedrooms and 3 full baths with 2835 sq. ft. NE 1st St is located in the ANTIGUA AT OASIS subdivision. Search ANTIGUA AT OASIS real estate on www.realty100.com today.