
BEDS6
BATHS4 full
SQUARE FEET2,104
MLS#TB8535149
STATUSActive
PROPERTY TYPEResidential - Single Family
SUBDIVISIONUNPLATTED
Property Description
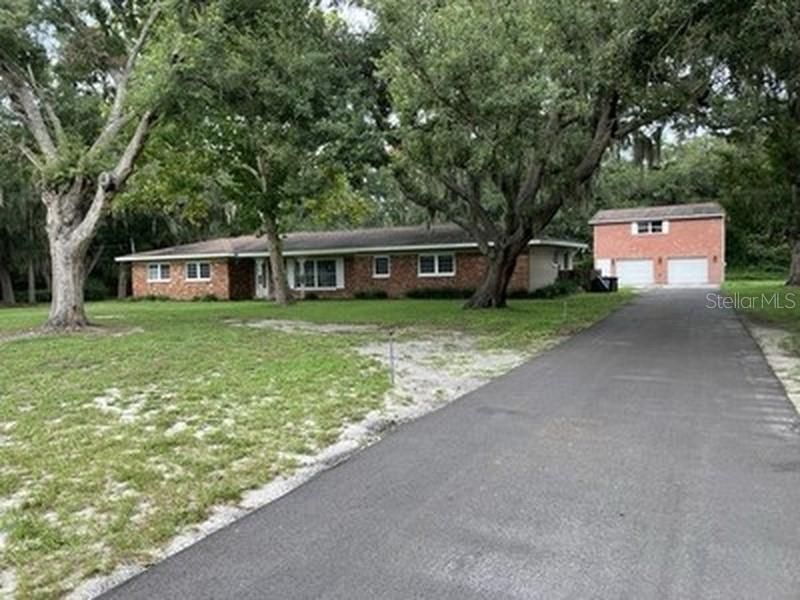
Welcome to this spacious 4-bedroom, 3-bath ranch home situated on 2.3 beautifully treed acres with agricultural zoning. The main residence features a desirable divided-bedroom floor plan, offering privacy and flexibility for family, guests, or a potential in-law suite. This property is especially well suited for multi-generational living.A major highlight is the detached, newly renovated 2-bedroom apartment located above the oversized 2-car garage, complete with separate utilities-ideal for extended family, guests, a home office, or rental income.Significant improvements completed in 2026 include a new driveway, a new septic system, relined cast-iron drain pipes, and a complete renovation of the apartment. Enjoy the private swimming pool, mature trees, abundant outdoor space, and the privacy of an expansive property with versatile living options rarely found in one home.48 hour notice required for showings.
Property Features
Property Type: Residential - Single Family
Cooling: Central Air
Garage: 2
Heating: Central
Lot Size: 2.34 Acres
Roof Type: Shingle
Stories: 1.0
Taxes: $9,209
Year Built: 1963
Amenities
Ceiling Fans(s)
Split Bedroom
Walk-In Closet(s)
French Doors
Lighting
Feature Descriptions
Additional Rooms: Family Room, Inside Utility
Appliances: Dishwasher, Dryer, Microwave, Range, Refrigerator, Washer
Community Features: Street Lights
Directions: Off Bloomingdale Ave.
Exterior: Block
Flood Zone Code: X
Flooring: Ceramic Tile, Terrazzo, Vinyl
Foundation: Slab
Home Warranty Y/N: No
Listing Terms: Cash, Conventional, FHA, VA Loan
Lot: Corner Lot, Level, Oversized Lot, Pasture, Paved, Zoned for Horses
Lot Dimensions: 2.34
Other Structures: Guest House
Ownership: Fee Simple
Parking: Driveway, Garage Door Opener
Parking Notes: Driveway, Garage Door Opener
Patio/Porch: Covered, Screened
Pool: In Ground
Property Attached Y/N: No
Property Sub-Type: Single Family Residence
Security: Security Lights
Sewer: Septic Tank
Showing Instructions: Appointment Only, Call Owner, See Remarks, ShowingTime
Special Sale Provisions: None
Swimming Pool: Yes
Utilities: Cable Available, Cable Connected, Electricity Available, Electricity Connected, Water Available
Vegetation: Oak Trees
Water: Public
Water Access Y/N: No
Windows: Blinds
Zoning: AS-1
Room Sizes
Kitchen: 17x10
Living Room: 24x13
Listed By / Shown By
Listed By
Agency Name: FLAT FEE MLS REALTY
Agency Contact: 813-642-6030
Shown By
Agency Title: Realty 100
Agency Phone: 954-859-2100

Estimate Your Payment
Estimated Payment
$ 2,479.13 per month $1,513.39 Principal & Interest $767.42 Property Tax $198.33 Homeowner's Insurance
3425 Holland Drive | MLS# TB8535149
This single family home located at 3425 Holland Drive, Brandon, FL 33511 is currently listed for sale with an asking price of $679,999. This property was built in 1963 and has 6 bedrooms and 4 full baths with 2104 sq. ft. Holland Drive is located in the UNPLATTED subdivision. Search UNPLATTED real estate on www.realty100.com today.