
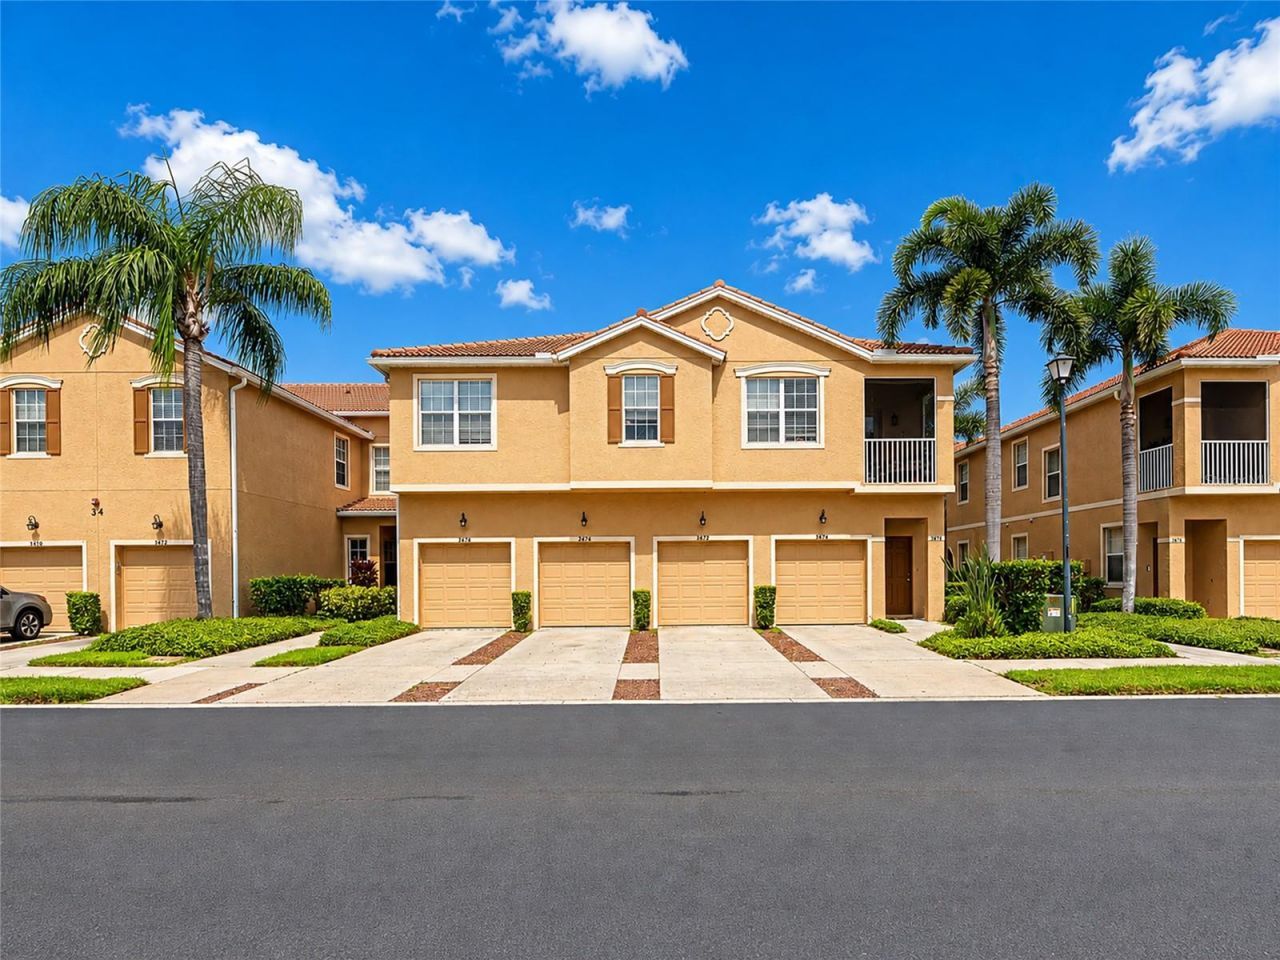
BEDS3
BATHS2 full 1 partial
SQUARE FEET1,776
MLS#A4701623
STATUSActive
PROPERTY TYPEResidential - Townhouse
SUBDIVISIONPARKRIDGE
Property Description
Virtually Staged. Inviting living spaces, a screened lanai and a desirable location define this three-bedroom, two-bath home at 3426 Parkridge Circle. The thoughtfully designed floor plan offers comfortable gathering areas, a private primary suite and plenty of flexibility for everyday living, guests or a home office.Inside, the home welcomes you with a bright, open feel and well-proportioned rooms. The living and dining areas provide an inviting setting for entertaining, while the family room offers a relaxed space for daily enjoyment. The kitchen is positioned for convenience and features ample cabinetry, a practical layout and a breakfast area for casual meals.The split-bedroom design places the primary suite apart from the additional bedrooms, creating a comfortable sense of privacy. The primary bedroom includes a walk-in closet and an en-suite bath, while the secondary bedrooms gives space for family, guests or work-from-home needs.Sliding glass doors extend the living space to the screened lanai, creating an ideal spot for morning coffee, outdoor dining or unwinding at the end of the day. The surrounding setting adds to the home's appeal and provides a pleasant backdrop for enjoying Florida's outdoor lifestyle.A two-car garage and convenient access to nearby shopping, dining, parks and everyday amenities complete the property. With its functional layout, inviting outdoor space and comfortable living areas, 3426 Parkridge Circle offers an appealing opportunity to make your next move.
Property Features
Property Type: Residential - Townhouse
Cooling: Central Air
Garage: 1 car attached
Heating: Electric
Home Style: Elevated, Mediterranean
Roof Type: Tile
Stories: 2.0
Taxes: $3,294
Year Built: 2004
Amenities
Ceiling Fans(s)
High Ceilings
Kitchen/Family Room Combo
Living Room/Dining Room Combo
Open Floorplan
Solid Surface Counters
Solid Wood Cabinets
Stone Counters
Walk-In Closet(s)
Lighting
Sidewalk
Feature Descriptions
Appliances: Dishwasher, Disposal, Dryer, Electric Water Heater, Exhaust Fan, Microwave, Range, Refrigerator, Washer
Association Amenities: Gated, Maintenance, Pool
Community Features: Buyer Approval Required, Community Mailbox, Deed Restrictions, Gated Community - No Guard, Pool, Sidewalks
Days on Site: 60
Directions: From the intersection of Lockwood Ridge Road and University Parkway, head east on University Parkway toward I-75. Continue for approximately 1.5 miles.Turn right onto Honore Avenue (southbound). Stay on Honore Avenue for about 0.3 miles, then look for the
Exterior: Block
Flood Zone Code: AE
Flooring: Carpet, Ceramic Tile
Foundation: Block, Slab
Frontage Lake: 30
Garage Dimensions: 12x20
HOA Fee: 1233/ Quarterly
HOA Y/N: Yes
Home Warranty Y/N: No
Listing Terms: Cash, Conventional, FHA
Lot: Conservation Area, Paved, Private
Number of Pets: 2
Other Equipment: Irrigation Equipment
Ownership: Fee Simple
Parking: Driveway
Parking Notes: Driveway
Pets Allowed: Breed Restrictions
Pets Restrictions: Please check the docs.
Pets Size: Large (61-100 Lbs.)
Pets Weight (Max): 60
Property Attached Y/N: No
Property Sub-Type: Townhouse
Security: Fire Alarm, Fire Sprinkler System, Gated Community, Secured Garage/Parking, Security Gate
Sewer: Public Sewer
Showing Instructions: Lock Box Coded, ShowingTime
Special Sale Provisions: None
Utilities: Cable Available, Electricity Connected, Phone Available, Sewer Connected, Water Connected
Vegetation: Trees/Landscaped
Water: Public
Water Access Y/N: No
Waterfront Features: Lake Front
Water View: Lake
Windows: Blinds, Storm Window(s)
Zoning: RMF3
Room Sizes
Primary Bedroom: 15x21
Bathroom 2: 9x12
Bedroom 3: 10x10
Dining Room: 8x8
Family Room: 15x13
Kitchen: 10x9
Primary Bathroom: 10x8
Local Schools
High School: Booker High
Middle School: Booker Middle
Elementary School: Emma E. Booker Elementary
Listed By / Shown By
Listed By
Agency Name: VUE REALTY, LLC
Agency Contact: 941-269-8400
Shown By
Agency Title: Realty 100
Agency Phone: 954-859-2100

Estimate Your Payment
Estimated Payment
$ 1,167.87 per month $789.85 Principal & Interest $274.50 Property Tax $103.51 Homeowner's Insurance
3426 Parkridge Circle, Unit 34-105 | MLS# A4701623
This townhouse located at 3426 Parkridge Circle, Unit 34-105, Sarasota, FL 34243 is currently listed for sale with an asking price of $354,900. This property was built in 2004 and has 3 bedrooms and 2 full and 1 partial baths with 1776 sq. ft. Parkridge Circle, Unit 34-105 is located in the PARKRIDGE subdivision. Search PARKRIDGE real estate on www.realty100.com today.