
BEDS3
BATHS2 full
SQUARE FEET1,228
MLS#TB8524792
STATUSActive
PROPERTY TYPEResidential - Single Family
SUBDIVISIONFLORIDA SHORES 01
Property Description
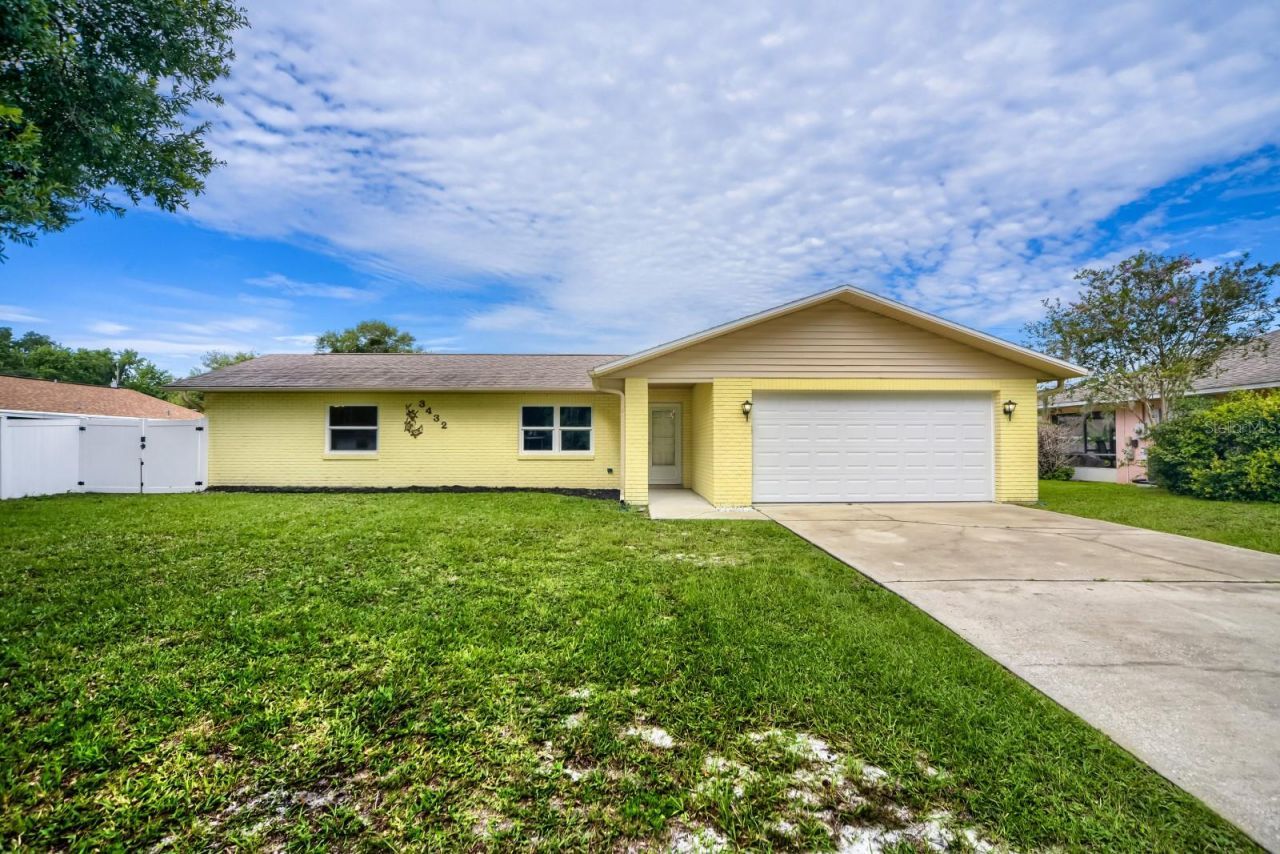
Welcome home to this charming 3-bedroom, 2-bath concrete block residence in the desirable Florida Shores community of Edgewater! Offering 1,228 square feet of comfortable living space, this home features a functional split-bedroom floor plan, spacious living areas, and a screened Florida room perfect for relaxing or entertaining. Enjoy a fully fenced backyard with plenty of room for pets, play, or even a future pool, plus a large workshop/storage shed for all your tools and hobbies. Conveniently located near shopping, dining, schools, parks, the Intracoastal Waterway, and just a short drive to New Smyrna Beach, this property offers the perfect combination of comfort, convenience, and Florida living. Don't miss your opportunity to make this home yours!
Property Features
Property Type: Residential - Single Family
Cooling: Central Air
Garage: 2 car attached
Heating: Central
Lot Size: 0.23 Acres
Roof Type: Shingle
Stories: 1.0
Taxes: $1,326
Year Built: 1990
Amenities
Split Bedroom
Storage
Feature Descriptions
Appliances: Dishwasher, Dryer, Range, Refrigerator, Washer
Directions: I-95 TO EDGEWATER EXIT(INDIAN RIVER BLVD/S.R.442) EAST TO U.S. HWY 1 TO SOUTH ON ROBERTS ROAD(30TH ST), LEFT ON UNITY TREE, HOME IS LOCATED ON RIGHT SIDE OF ROAD
Exterior: Block, Concrete, Stucco
Flood Zone Code: X
Flooring: Carpet, Ceramic Tile, Vinyl
Foundation: Slab
Home Warranty Y/N: No
Listing Terms: Cash, Conventional, VA Loan
Lot: City Limits, Paved
Lot Dimensions: 0.23
Other Structures: Storage, Workshop
Ownership: Fee Simple
Patio/Porch: Porch, Screened
Property Attached Y/N: No
Property Sub-Type: Single Family Residence
Sewer: Public Sewer
Showing Instructions: Lock Box Coded, ShowingTime
Special Sale Provisions: None
Utilities: Cable Connected, Electricity Connected
Water: Public
Water Access Y/N: No
Zoning: 07R2B
Room Sizes
Primary Bedroom: 13x14
Bedroom 2: 11x12
Bedroom 3: 11x14
Kitchen: 9x9
Living Room: 13x22
Dining Room: 9x10
Listed By / Shown By
Listed By
Agency Name: KELLER WILLIAMS SUBURBAN TAMPA
Agency Contact: murraycoleman@kw.com
Shown By
Agency Title: Realty 100
Agency Phone: 954-859-2100

Estimate Your Payment
Estimated Payment
$ 865.67 per month $667.67 Principal & Interest $110.50 Property Tax $87.50 Homeowner's Insurance
3432 Unity Tree Drive | MLS# TB8524792
This single family home located at 3432 Unity Tree Drive , Edgewater, FL 32141 is currently listed for sale with an asking price of $300,000. This property was built in 1990 and has 3 bedrooms and 2 full baths with 1228 sq. ft. Unity Tree Drive is located in the FLORIDA SHORES 01 subdivision. Search FLORIDA SHORES 01 real estate on www.realty100.com today.