
BEDS2
BATHS1 full 1 partial
SQUARE FEET742
MLS#TB8524168
STATUSActive
PROPERTY TYPEResidential - Mobile Home
SUBDIVISIONTIMBER LAKE ESTATES
Property Description
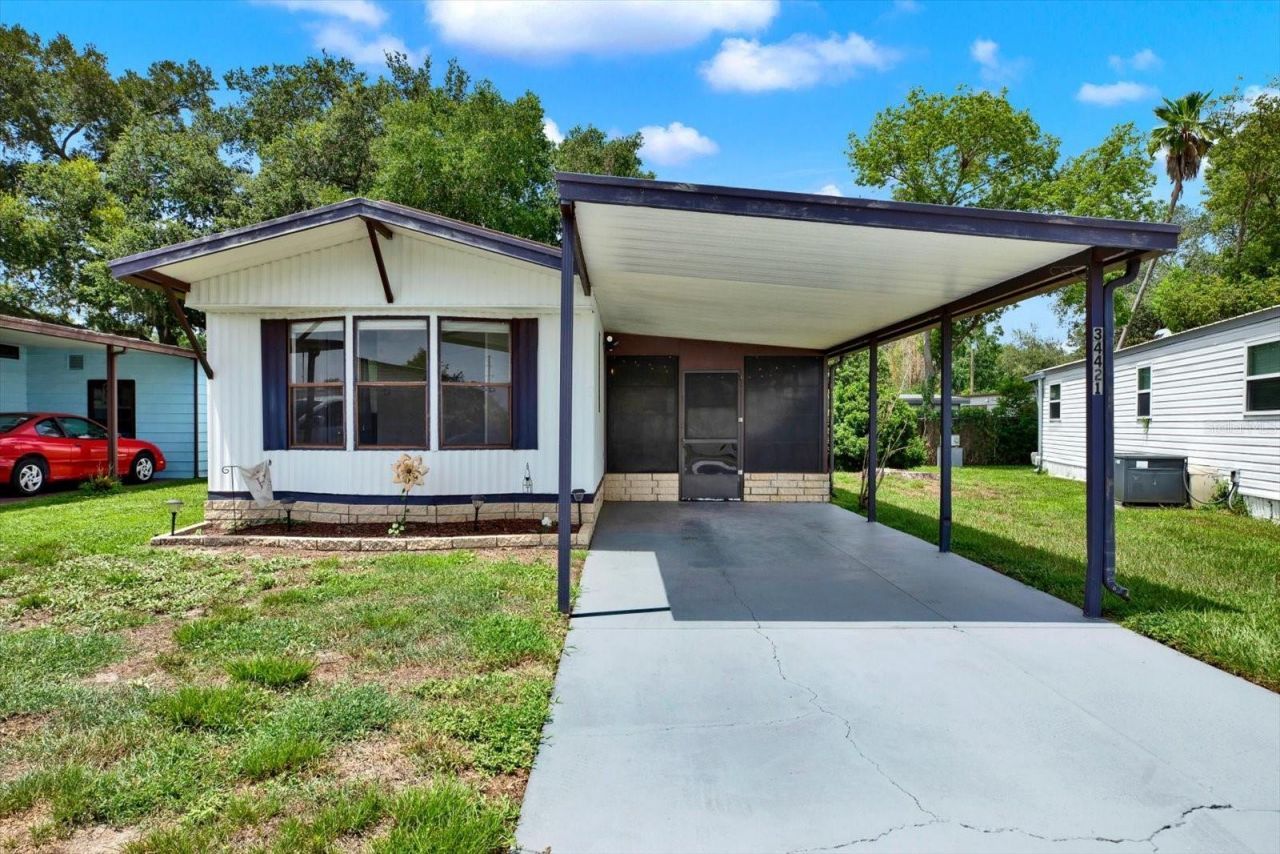
Why pay rent when you can own your land with NO lot rent? Welcome to this charming 2-bedroom, 1.5-bath split-plan home located in the highly desirable, gated, all-ages community of Timber Lake Estates. Perfect as a full-time residence or a winter retreat, this home features a bright eat-in kitchen with a built-in china buffet, central A/C , a durable metal roof, and a convenient 1-car carport. One of the standout highlights is the massive, enclosed Florida room, ideal for additional living space or entertaining , complete with dedicated laundry storage at one end. Your low monthly fee includes : Water , sewer, trash removal , and lawn care. Enjoy use of 2 community pools , 2 clubhouses, a fishing lake with a dock , shuffleboard, and basketball courts! Situated just minutes from Wiregrass Town Center, Publix , Home Depot , and local eateries , you'll have an easy Tampa commute. Specialized manufactured home lending programs are readily available to helpmake this home vours! Schedule your tour today and upgrade your lifestyle!
Property Features
Property Type: Residential - Mobile Home
Cooling: Central Air
Heating: Central
Lot Size: 0.09 Acres
Roof Type: Metal
Stories: 1.0
Taxes: $674
Year Built: 1986
Amenities
Ceiling Fans(s)
Hurricane Shutters
Storage
Feature Descriptions
Appliances: Dryer, Microwave, Range, Refrigerator, Washer
Association Amenities: Clubhouse, Pool
Community Features: Gated Community - No Guard, Playground
Directions: Rt. 56 East to Morris Bridge Rd. Turn Left (North) then Left into Timber Lake Estates. First Right unto Countryside. House will be on Right.
Exterior: Metal Siding
Flood Zone Code: X
Flooring: Laminate
Foundation: Crawlspace
HOA Fee: 217/ Monthly
HOA Y/N: Yes
Home Warranty Y/N: No
Listing Terms: Cash, Other, Private Financing Available
Lot Dimensions: 0.09
Number of Pets: 2
Ownership: Condominium
Pets Allowed: Yes
Pets Restrictions: Buyer & buyers agent please contact Timber Lake office on pet restrictions to confirm
Property Attached Y/N: No
Property Sub-Type: Manufactured Home
Sewer: Septic Tank
Showing Instructions: Lockbox, See Remarks, ShowingTime
Special Sale Provisions: None
Utilities: Electricity Available, Electricity Connected
Water: Private, Well
Water Access Y/N: No
Zoning: RMH
Local Schools
High School: Zephryhills High School-PO
Middle School: Raymond B Stewart Middle-PO
Elementary School: Chester W Taylor Elemen-PO
Listed By / Shown By
Listed By
Agency Name: CARTER COMPANY REALTORS
Agency Contact: 813-661-4700
Shown By
Agency Title: Realty 100
Agency Phone: 954-859-2100

Estimate Your Payment
Estimated Payment
$ 370.82 per month $278.20 Principal & Interest $56.17 Property Tax $36.46 Homeowner's Insurance
34421 Countryside Drive | MLS# TB8524168
This single family home located at 34421 Countryside Drive , Wesley Chapel, FL 33543 is currently listed for sale with an asking price of $125,000. This property was built in 1986 and has 2 bedrooms and 1 full and 1 partial baths with 742 sq. ft. Countryside Drive is located in the TIMBER LAKE ESTATES subdivision. Search TIMBER LAKE ESTATES real estate on www.realty100.com today.