
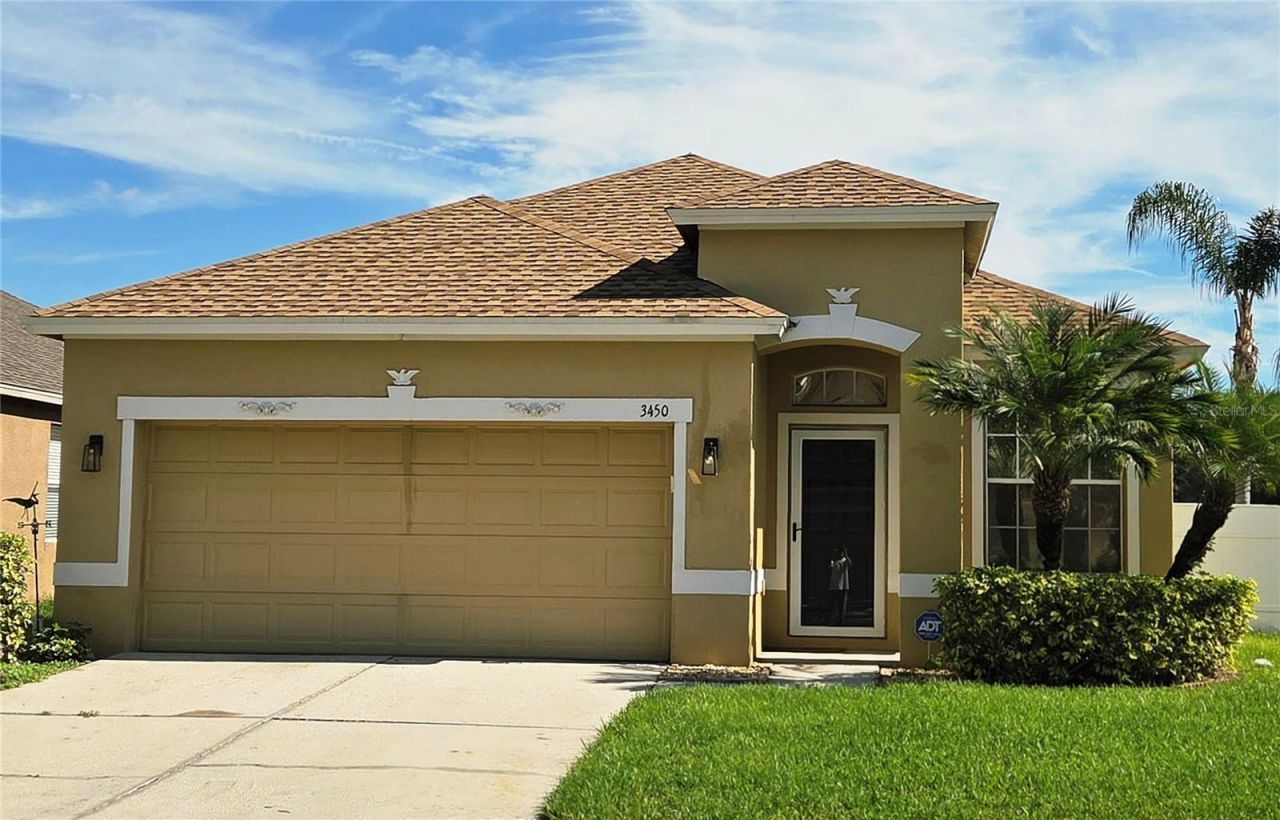
BEDS3
BATHS2 full
SQUARE FEET1,699
MLS#TB8566163
STATUSActive
PROPERTY TYPEResidential - Single Family
SUBDIVISIONHUNTING CREEK MULTI-FAMILY
Property Description
Welcome to your new home. This lovely 3 bed room 2 bath 2 car garage plus office has been meticulously well maintained. the house has an open floor plan, beautiful crown molding through out the house, and come's with brand new granite counter tops in the kitchen and both bath rooms. This charming home is located on the corner lot with privacy fence and back patio. This beautiful house has it all and very convenient to Beaches, School, Shopping, Dinning, and Entertainment ! This house won't last !!
Property Features
Property Type: Residential - Single Family
Cooling: Central Air
Garage: 2 car attached
Heating: Central, Electric, Natural Gas
Lot Size: 0.15 Acres
Roof Type: Shingle
Stories: 1.0
Taxes: $5,940
Year Built: 2006
Amenities
Ceiling Fans(s)
Crown Molding
High Ceilings
Living Room/Dining Room Combo
Open Floorplan
Primary Bedroom Main Floor
Solid Surface Counters
Solid Wood Cabinets
Stone Counters
Walk-In Closet(s)
Private Yard
Sprinkler Metered
Feature Descriptions
Appliances: Built-In Oven, Dishwasher, Disposal, Electric Water Heater, Gas Cooktop, Microwave, Range, Refrigerator, Water Softener
Directions: FROM THE CORNER OF STATE RD 54 AND LITTLE ROAD. HEAD WEST ON STATE ROAD 54. TURN RIGHT ON HERON ISLAND DR. THE HOUSE IS AFTER THE SECOND RIGHT CURVE ON THE THE LEFT !!
Exterior: Block, Stucco
Flood Zone Code: X
Flooring: Tile, Vinyl
Foundation: Slab
HOA Fee: 327/ Annually
HOA Y/N: Yes
Home Warranty Y/N: No
Listing Terms: Cash
Lot Dimensions: 0.15
Other Equipment: Private Yard
Ownership: Fee Simple
Parking: Driveway, Garage Door Opener, On Street
Parking Notes: Driveway, Garage Door Opener, On Street
Pets Allowed: Yes
Property Attached Y/N: No
Property Sub-Type: Single Family Residence
Sewer: Public Sewer
Showing Instructions: Supra Lock Box, Call Before Showing, Lock Box Electronic, See Remarks
Special Sale Provisions: None
Utilities: BB/HS Internet Available, Cable Available, Electricity Available, Electricity Connected, Phone Available, Public, Sewer Connected, Water Available, Water Connected
Water: Public
Water Access Y/N: No
Zoning: PUD
Room Sizes
Primary Bedroom: 17x12
Bedroom 2: 10x11
Bedroom 3: 12x10
Living Room: 28x13
Dining Room: 13x13
Kitchen: 17x12
Listed By / Shown By
Listed By
Agency Name: STAR BAY REALTY CORP.
Agency Contact: 813-533-6467
Shown By
Agency Title: Realty 100
Agency Phone: 954-859-2100

Estimate Your Payment
Estimated Payment
$ 1,338.27 per month $745.56 Principal & Interest $495.00 Property Tax $97.71 Homeowner's Insurance
3450 Heron Island Drive | MLS# TB8566163
This single family home located at 3450 Heron Island Drive , New Port Richey, FL 34655 is currently listed for sale with an asking price of $335,000. This property was built in 2006 and has 3 bedrooms and 2 full baths with 1699 sq. ft. Heron Island Drive is located in the HUNTING CREEK MULTI-FAMILY subdivision. Search HUNTING CREEK MULTI-FAMILY real estate on www.realty100.com today.