
BEDS2
BATHS2 full
SQUARE FEET1,548
MLS#A4708629
STATUSActive
PROPERTY TYPEResidential - Condominium
SUBDIVISIONWILKINSON WOODS
Property Description
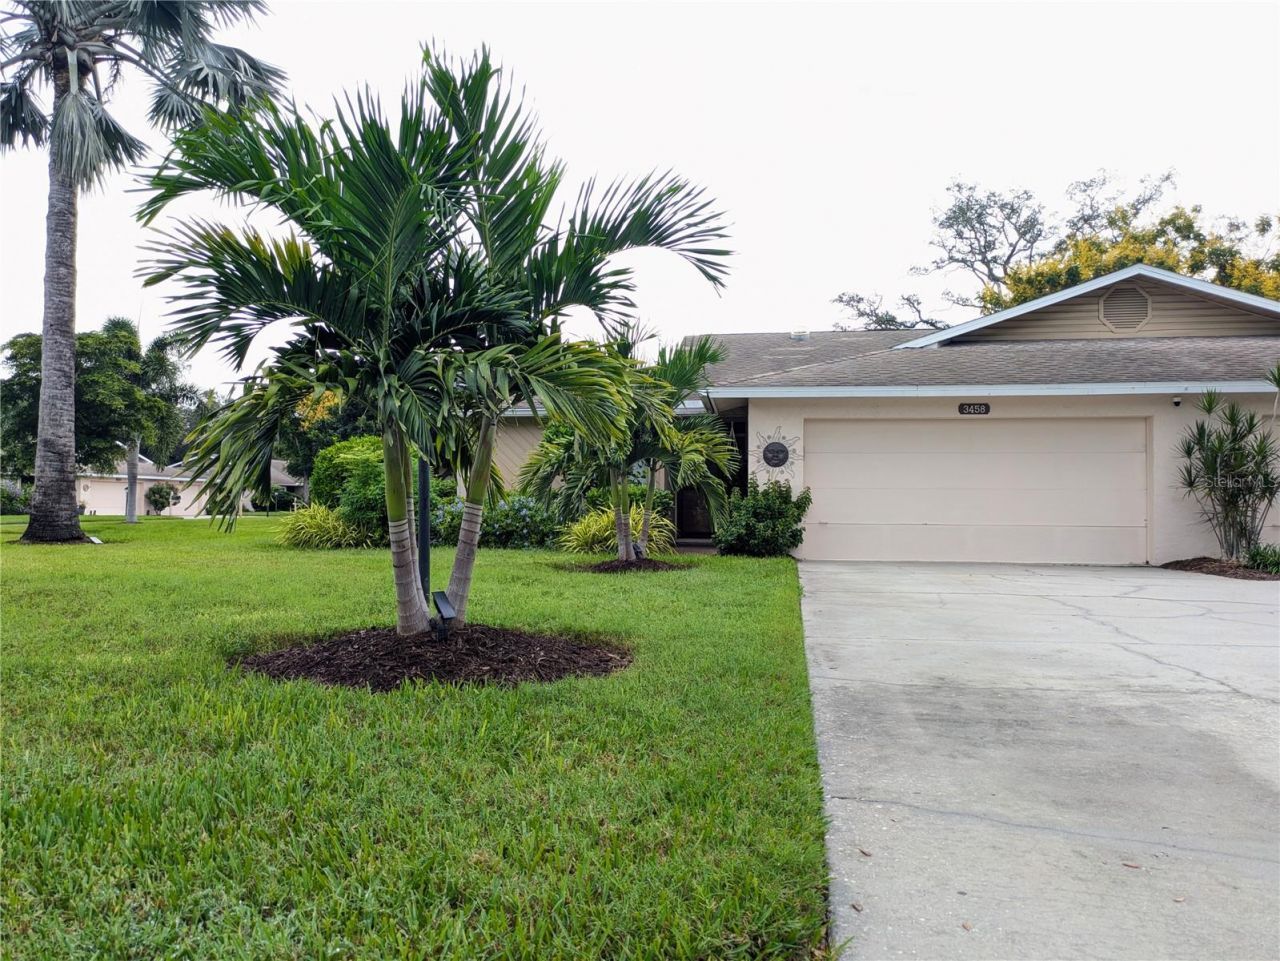
UPDATED THROUGHOUT, NEWER FLOORING, WATER HEATER, LED DIMMABLE LIGHTING, SOFT CLOSE CABINETRY, TILE, JETTED SPA TUB, OVERSIZED WALK IN SHOWER, GRANITE SINKS, HIGH END FAUCETS, LADIES VANITY, WALK IN CLOSETS, MURPHY BED, TWO FULL UPDATED BATHROOMS, LARGE ENCLOSED LINAI, PRIVATE PATIO, NEWER WATER HEATER, WASHER AND DRYER, UTILITY SINK, HUGE DRIVEWAY, 2 CAR GARAGE. HEATED SWIMMING POOL, CLUBHOUSE & TENNIS JUST STEPS AWAY. EXTERIOR MAINTENANCE, INSURANCE, INTERNET AND CABLE INCLUDED. CALL FOR A SHOWING TODAY
Property Features
Property Type: Residential - Condominium
Cooling: Central Air
Heating: Central
Lot Size: 15.66 Acres
Roof Type: Shingle
Stories: 1.0
Taxes: $2,043
Year Built: 1980
Amenities
Built-in Features
Ceiling Fans(s)
Eat-in Kitchen
Living Room/Dining Room Combo
Open Floorplan
Primary Bedroom Main Floor
Walk-In Closet(s)
Garden
Lighting
Tennis Court(s)
Feature Descriptions
Additional Rooms: Bonus Room, Den/Library/Office, Family Room, Florida Room, Formal Dining Room Separate, Inside Utility, Media Room
Appliances: Dishwasher, Disposal, Dryer, Microwave, Range, Refrigerator, Washer
Association Amenities: Clubhouse, Pool, Tennis Court(s)
Community Features: Clubhouse, Deed Restrictions, Pool, Sidewalks, Tennis Court(s)
Condo Fee: $596/ Monthly
Days on Site: 26
Directions: From I75 take Bee Ridge West. Turn left on S. Beneva Turn right Wilkinson Rd. and right on Wilkinson Woods Dr
Exterior: Block
Flood Zone Code: X
Flooring: Carpet, Ceramic Tile
Foundation: Slab
HOA Y/N: Yes
Home Warranty Y/N: No
Listing Terms: Cash, Conventional, Other, VA Loan
Lot: Cleared, Corner Lot, Landscaped, Paved
Lot Dimensions: 15.66
Number of Pets: 1
Other Equipment: Irrigation Equipment
Ownership: Condominium
Patio/Porch: Rear Porch
Pets Allowed: Yes
Pets Restrictions: 1 Small pet allowed.
Pets Size: Small (16-35 Lbs.)
Pets Weight (Max): 35
Pool: In Ground
Property Attached Y/N: No
Property Sub-Type: Villa
Sewer: Public Sewer
Showing Instructions: ShowingTime
Special Sale Provisions: None
Utilities: BB/HS Internet Available, Cable Connected, Electricity Connected, Fiber Optics, Public, Sewer Connected, Water Connected
Vegetation: Mature Landscaping, Oak Trees, Trees/Landscaped
Water: Public
Water Access Y/N: No
Windows: Blinds
Zoning: RSF3
Room Sizes
Bedroom 2: 11x12
Dining Room: 14x8
Kitchen: 15x8
Living Room: 19x14
Primary Bedroom: 13x17
Listed By / Shown By
Listed By
Agency Name: PRIME TIME REAL ESTATE INC
Agency Contact: 941-323-8685
Shown By
Agency Title: Realty 100
Agency Phone: 954-859-2100

Estimate Your Payment
Estimated Payment
$ 1,013.52 per month $745.56 Principal & Interest $170.25 Property Tax $97.71 Homeowner's Insurance
3458 Wilkinson Woods Drive, Unit 2 | MLS# A4708629
This condo located at 3458 Wilkinson Woods Drive, Unit 2, Sarasota, FL 34231 is currently listed for sale with an asking price of $335,000. This property was built in 1980 and has 2 bedrooms and 2 full baths with 1548 sq. ft. Wilkinson Woods Drive, Unit 2 is located in the WILKINSON WOODS subdivision. Search WILKINSON WOODS real estate on www.realty100.com today.