
BEDS3
BATHS2 full
SQUARE FEET3,505
MLS#B26062171
STATUSActive
PROPERTY TYPEResidential - Single Family
SUBDIVISIONPORT ST LUCIE SECTION 22
Property Description
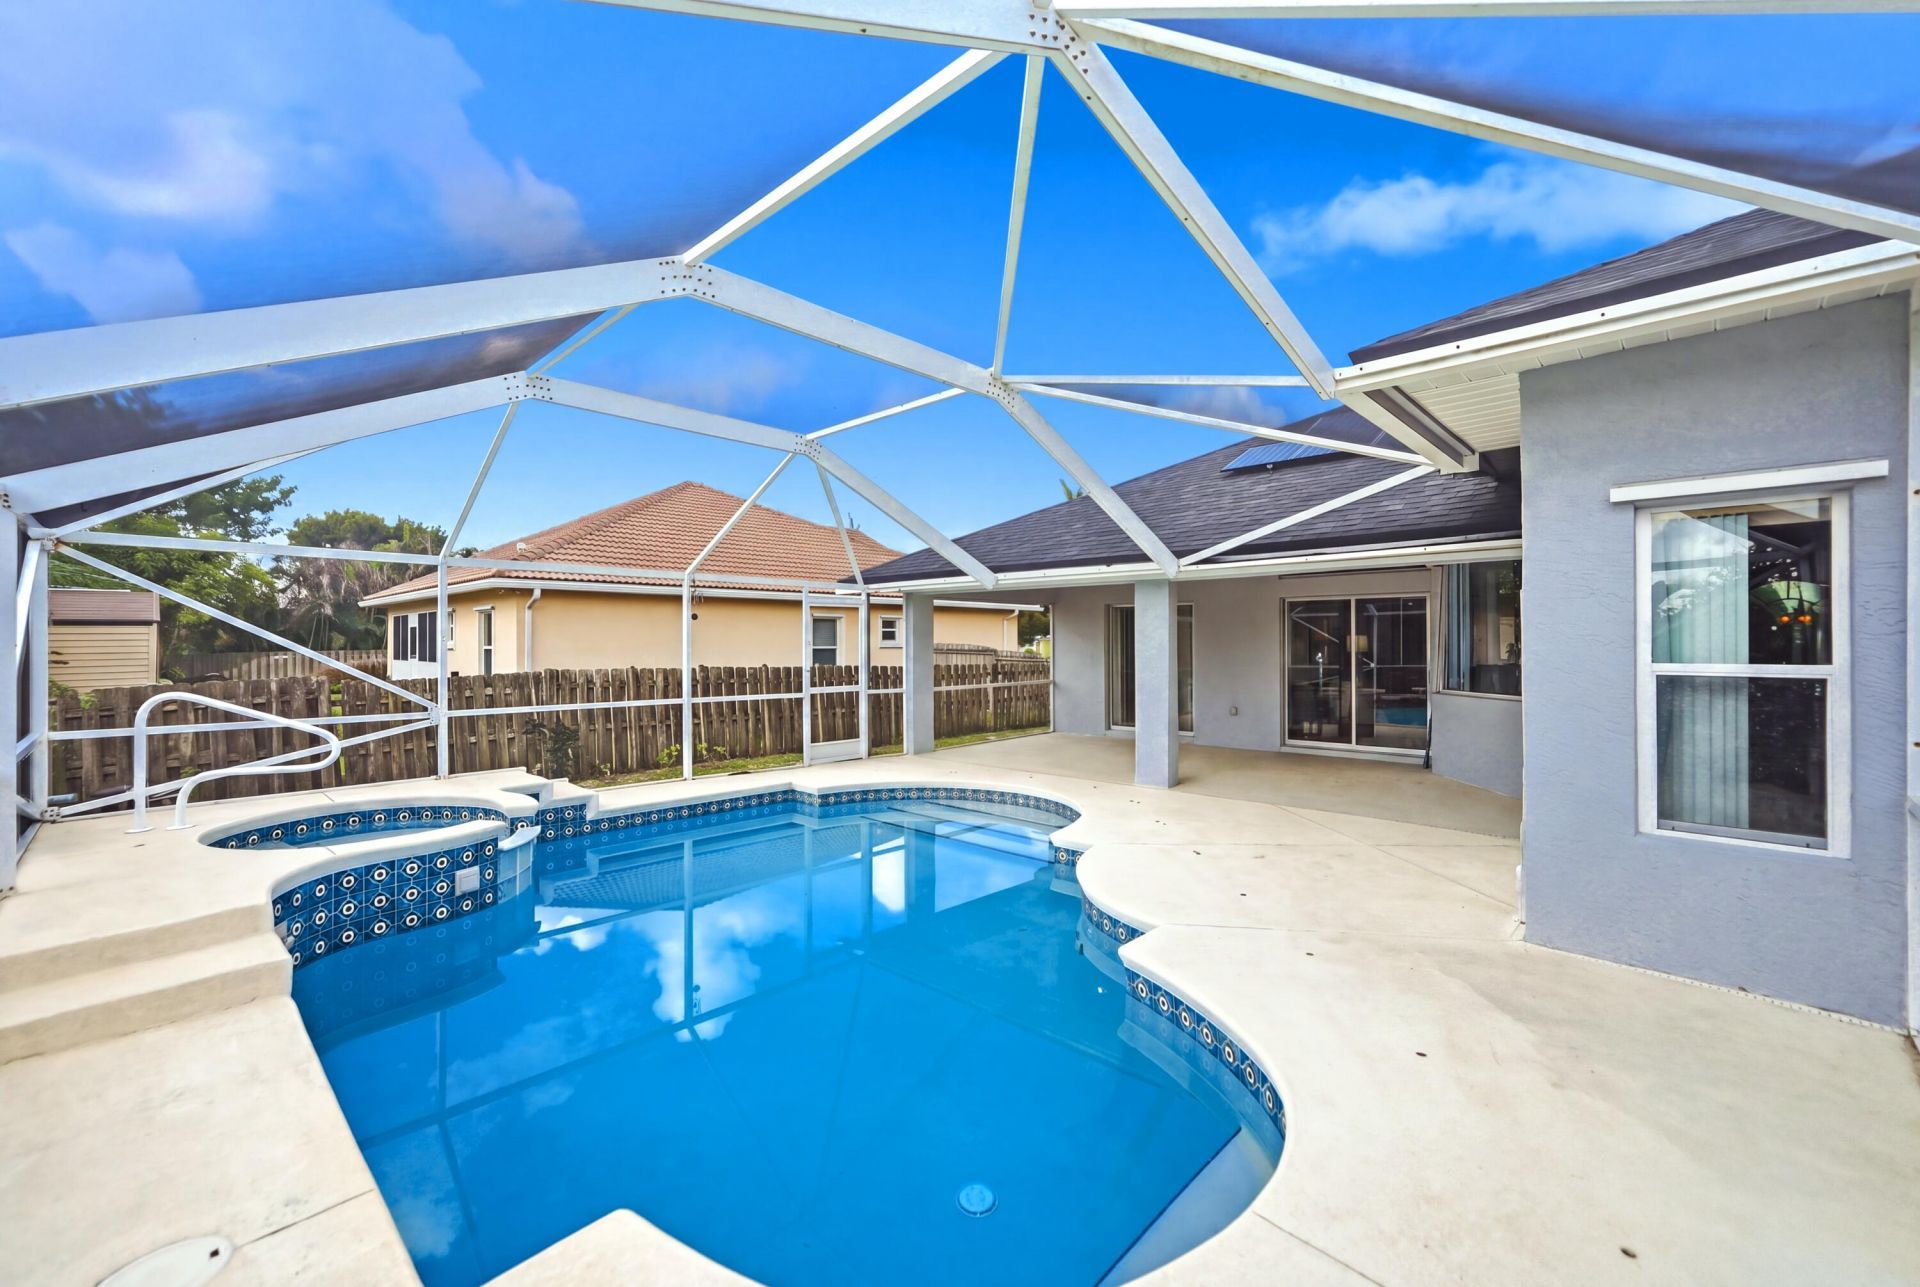
BRAND NEW ROOF 2026, with paid solar panels! NO HOA! Welcome to this spacious 3-bedroom, 2-bath, 2-car garage CBS pool home located in the sought-after Darwin/Tulip Blvd area of Port St. Lucie, just steps away from Treasure Coast High School. Designed for comfortable Florida living, this home features an open and airy floor plan with vaulted ceilings, natural light, tile flooring, stainless steel appliances, and a charming breakfast nook surrounded by glass wraparound windows overlooking the pool. Additional features include a generous walk-in laundry/storage room, high ceilings with elegant crown molding, glass double front doors and so much more. The primary suite offers direct access to the screened pool and tropical backyard retreat, his and hers walk-in closets. Step outside to enjoy a private, screen-enclosed swimming pool, expansive covered patio with lush landscaping, large storage shed, and mature fruit trees, including mangoes! creating an inviting setting for relaxing or entertaining year-round. Conveniently located near Tradition, Cleveland Clinic Tradition Hospital, Publix, Walmart, shopping, dining, parks, I-95, and the Florida Turnpike. With a brand-new roof, CBS construction, private pool, spacious layout, and an excellent central location, this home offers the ideal combination of comfort, convenience, and Florida lifestyle. Schedule your private showing today!
Property Features
Property Type: Residential - Single Family
Cooling: Central Air, Ceiling Fan(s), Electric
Fenced: Yes
Garage: 2 car attached
Heating: Central, Electric
Home Style: Ranch, Traditional, Old Spanish, Mediterranean
Lot Size: 0.24 Acres
Roof Type: Composition, Shingle
Stories: 1.0
Taxes: $1,687
Year Built: 2005
Amenities
Built-in Features
Cathedral Ceiling(s)
Entrance Foyer
High Ceilings
Kitchen Island
Pantry
Vaulted Ceiling(s)
Walk-In Closet(s)
Bedroom Layout - Split
Custom Mirrors
Pull Down Stairs
Roman Tub
Cabana Bath
Storage
Barbecue
Outdoor Shower
Storage
Feature Descriptions
Appliances: Electric Water Heater, Dryer, Disposal, Dishwasher, Electric Range, Ice Maker, Microwave, Oven, Refrigerator, Trash Compactor, Water Heater, Washer, Range, Freezer
Days on Site: 9
Door Features: French Doors
Exterior: Block, Concrete, Stucco, CBS
Fencing: Back Yard, Fenced
Flooring: Ceramic Tile, Laminate, Tile
Furnished: Unfurnished
Guest House Y/N: No
Laundry: Laundry Closet, Electric Dryer Hookup, Inside, Laundry Room, Washer Hookup, Laundry Tub
Lot: Fruit Tree(s), Oversized Lot
Lot: Fruit Tree(s), Oversized Lot
Lot Dimensions: 83 x 125
Parcel#: 342060513250007
Parking: Driveway, Garage Door Opener, Garage, Attached Garage, Attached
Parking Notes: Driveway, Garage Door Opener, Garage, Attached Garage
Patio/Porch: Patio - Covered, Patio - Screened, Patio
Pets Allowed: Yes, No Restrictions
Pool: Electric Heat, Fenced, Gunite, Heated, In Ground, Pool/Spa Combo, Screen Enclosure, Child Gate, Equipment In
Restrictions: No Restrictions
Security: Smoke Detector(s)
Sewer: Public Sewer
Spa: Gunite, Heated, In Ground
Spa: Yes
Special View Info: Garden, Pool
Sprinkler: Auto Sprinkler
SQFT Living: 2014
Structure Type: House
Swimming Pool: Yes
Total Rooms: 7
Utilities: Cable Available, Electricity Connected, Sewer Connected, Water Connected
Utilities: Cable Available, Electricity Connected, Sewer Connected, Water Connected
Water: Public
Waterfront Features: None
Windows: Blinds, Bay Window(s), Single Hung Metal
Room Sizes
Bedroom 2: 12 X 13
Bedroom 3: 11 X 12
Family Room: 14 X 17
Kitchen: 8 X 13
Living Room: 15 X 18
Primary Bedroom: 13 X 17
Local Schools
High School: Treasure Coast
Middle School: Oak Hammock K-8
Elementary School: Manatee Academy K-8 (St. Lucie)
Listed By / Shown By
Listed By
Agency Name: RE/MAX Gold
Agency Phone: 772-607-9600
Shown By
Agency Title: Realty 100
Agency Phone: 954-859-2100

Estimate Your Payment
Estimated Payment
$ 1,398.95 per month $1,112.56 Principal & Interest $140.58 Property Tax $145.80 Homeowner's Insurance
3461 SW San Benito Street | MLS# B26062171
This single family home located at 3461 SW San Benito Street, Port Saint Lucie, FL 34953 is currently listed for sale with an asking price of $499,900. This property was built in 2005 and has 3 bedrooms and 2 full baths with 3505 sq. ft. SW San Benito Street is located in the PORT ST LUCIE SECTION 22 subdivision. Search PORT ST LUCIE SECTION 22 real estate on www.realty100.com today.