
BEDS3
BATHS2 full
SQUARE FEET1,469
MLS#B26058824
STATUSActive
PROPERTY TYPEResidential - Condominium
SUBDIVISIONWATERGARDEN CONDO
Property Description
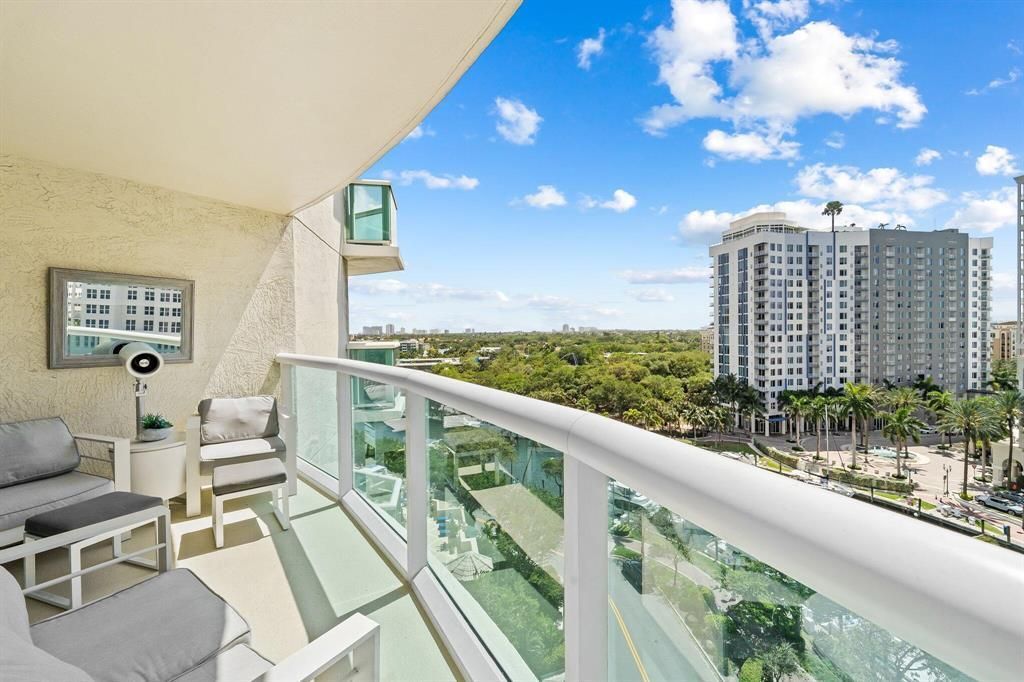
Clean, modern, and move-in ready, this spacious residence offers a rare combination of comfort and style. The large eat-in kitchen is perfect for everyday living and entertaining, while multiple balconies off the kitchen, living room & primary bedroom provide the ideal setting to enjoy both sunrise and sunset views. The thoughtfully designed primary suite features walk-in closets, dual sinks, and direct balcony access. Additional highlights include Newer AC, an open, airy layout, ample storage, and (2) Parking Spaces, Maintenance 1715.00. A turn-key opportunity ready for its next owner. 5* LIFESTYLE INCLUDE CONCIERGE, TROPICAL POOL DECK/HOT TUB, CLUBROOM, BUSINESS CENTER, THEATER WITH MOVIE SCHEDULE, PET FRIENDLY, 2 STORY GYM, 24 HR VALET/SECURITY. ALL WALKING DISTANCE TO LAS OLAS & MORE!
Property Features
Property Type: Residential - Condominium
Cooling: Central Air, Ceiling Fan(s), Electric
Garage: 2 car attached
Heating: Central, Electric
Roof Type: Other
Stories: 1.0
Taxes: $7,825
Year Built: 2004
Amenities
Entrance Foyer
Pantry
Walk-In Closet(s)
Built-in Barbecue
Barbecue
Lighting
Pool Bathroom
Feature Descriptions
Accessibility: Accessible Bedroom, Accessible Closets, Accessible Hallway(s), Accessible Kitchen, Common Area, Visitor B
Appliances: Cooktop, Dryer, Disposal, Dishwasher, Electric Range, Ice Maker, Microwave, Oven, Refrigerator, Washer, Electric Cooktop, Freezer
Association: watergarden condo association
Association Amenities: Billiard Room, Cabana, Car Wash Area, Elevator(s), Fitness Center, Hot Water, Management, Parking, Pool, Sauna, Spa/Hot Tub, Storage, Manager On Site, Trash Chute, Bike Storage, Business Center, Community Room, Heated Pool, Kitchen Facilities, Library, Lobby, Maintained Community, Security
Association Fee Includes: Insurance, Maintenance Grounds, Maintenance Structure, Pest Control, Security, Sewer, Trash, Water, Common A
Days on Site: 1
Exterior: CBS
Flooring: Tile
Furnished: Negotiable
HOA Fee: $1715/ Monthly
Hot Tub: Yes
Laundry: Laundry Closet, In Unit
Parcel#: 504210ag0810
Parking: Covered, Deeded, Guest, Valet, Garage, Attached Garage, Attached
Parking Notes: Covered, Deeded, Guest, Valet, Garage, Attached Garage,
Pets Allowed: Yes, Breed Restrictions, Cats OK, Dogs OK
Restrictions: Buyer Approval Required, Parking - No Boat, Parking - No Commercial Vehicles
Sauna: Yes
Security: Building Security, Closed Circuit Camera(s), Fire Alarm, Secured Garage/Parking, Security Guard, Key Card
Sewer: Public Sewer
Spa: Heated, In Ground
Spa: Yes
Special View Info: Water, River
SQFT Living: 1469
Structure Type: Multi Family
Total Rooms: 3
Utilities: Cable Available, Sewer Available, Water Available
Utilities: Cable Available, Sewer Available, Water Available
Water: Public
Windows: Blinds
Local Schools
High School: Fort Lauderdale
Middle School: Sunrise
Elementary School: Walker
Listed By / Shown By
Listed By
Agency Name: D'Angelo Realty Group LLC
Agency Phone: 954-763-1222
Shown By
Agency Title: Realty 100
Agency Phone: 954-859-2100

Estimate Your Payment
Estimated Payment
$ 2,738.87 per month $1,844.99 Principal & Interest $652.08 Property Tax $241.79 Homeowner's Insurance
347 N New River Drive E, Unit 1004 | MLS# B26058824
This condo located at 347 N New River Drive E, Unit 1004, Fort Lauderdale, FL 33301 is currently listed for sale with an asking price of $829,000. This property was built in 2004 and has 3 bedrooms and 2 full baths with 1469 sq. ft. N New River Drive E, Unit 1004 is located in the WATERGARDEN CONDO subdivision. Search WATERGARDEN CONDO real estate on www.realty100.com today.