
BEDS5
BATHS3 full 1 partial
SQUARE FEET3,196
MLS#A12064798
STATUSActive
PROPERTY TYPEResidential - Single Family
SUBDIVISIONBAYWINDS OF DOMINICA AND
Property Description
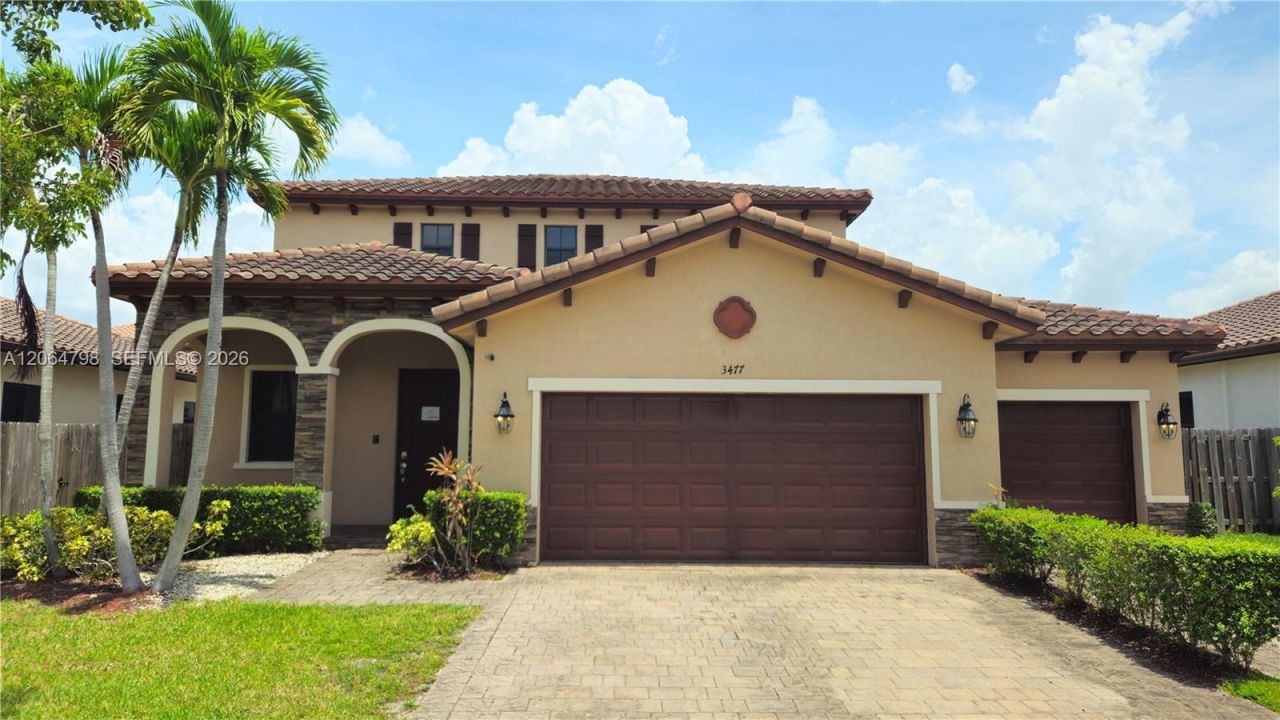
Rare multi-generational gem perfectly designed for dual-living arrangements! This spacious two-story property offers the ultimate layout for two or more adult generations to live comfortably under one roof. The main residence features an open living and dining area, a large kitchen, and a cozy family room. Upstairs, you will find three generous bedrooms and two full bathrooms, including a primary suite retreat and laundry. A convenient half-bath is located on the main floor for guests, along with a two-car garage. Integrated yet private, the full in-law quarters boasts its own independent living-dining space, kitchen area, 2 bedrooms, 1 full bathroom, separate laundry, and its own private 1-car garage. Perfect for extended family, long-term guests, or home office Enjoy the perfect balance of shared space and independent privacy in a highly desirable gated neighborhood. Schedule your tour today!
Property Features
Property Type: Residential - Single Family
Cooling: Central Air, Electric, Paddle Fans
Fenced: Yes
Garage: 3 car attached
Heating: Central, Electric
Home Style: Detached, Two Story
Lot Size: 0.15 Acres
Roof Type: Barrel Roof
Taxes: $11,781
Year Built: 2017
Amenities
First Floor Entry
Cooking Island
Roman Tub
Split Bedroom
Walk-In Closet(s)
Family Room
Utility/Laundry In Garage
Feature Descriptions
Appliances: Dishwasher, Dryer, Electric Range, Electric Water Heater, Microwave, Refrigerator, Washer
Community Features: Pool, Exercise Room, Gated Community
Crops Included Y/N: No
Directions: Google Map
Exterior: CBS Construction
Fencimg: Fenced
Flooring: Carpet, Ceramic Floor, Concrete
HOA Fee: 250/ Monthly
Home Warranty Y/N: No
Laundry: In Garage, Washer/Dryer Hook-Up
Lease Considered Y/N: No
Listing Terms: All Cash, Conventional, FHA, VA Loan
Lot: Less Than 1/4 Acre Lot
Parcel#: 10-79-15-021-2060
Parking: Driveway
Parking Notes: Driveway
Patio/Porch: Patio
Property Attached Y/N: No
Property Sub-Type: Single Family Residence
Sewer: Public Sewer
Special View Info: Garden
Swimming Pool: Yes
Water: Municipal Water
Window: Hurricane Shutters
Local Schools
High School: Homestead
Middle School: Homestead
Listed By / Shown By
Listed By
Agency Name: Norka Realty Inc
Agency Phone: 305-822-7474
Shown By
Agency Title: Realty 100
Agency Phone: 954-859-2100

Estimate Your Payment
Estimated Payment
$ 2,359.94 per month $1,218.50 Principal & Interest $981.75 Property Tax $159.69 Homeowner's Insurance
3477 SE 3rd St | MLS# A12064798
This single family home located at 3477 SE 3rd St, Homestead, FL 33033 is currently listed for sale with an asking price of $547,500. This property was built in 2017 and has 5 bedrooms and 3 full and 1 partial baths with 3196 sq. ft. SE 3rd St is located in the BAYWINDS OF DOMINICA AND subdivision. Search BAYWINDS OF DOMINICA AND real estate on www.realty100.com today.