
BEDS3
BATHS3 full
SQUARE FEET3,341
MLS#A4708808
STATUSActive
PROPERTY TYPEResidential - Single Family
SUBDIVISIONCOREYS LANDING
Property Description
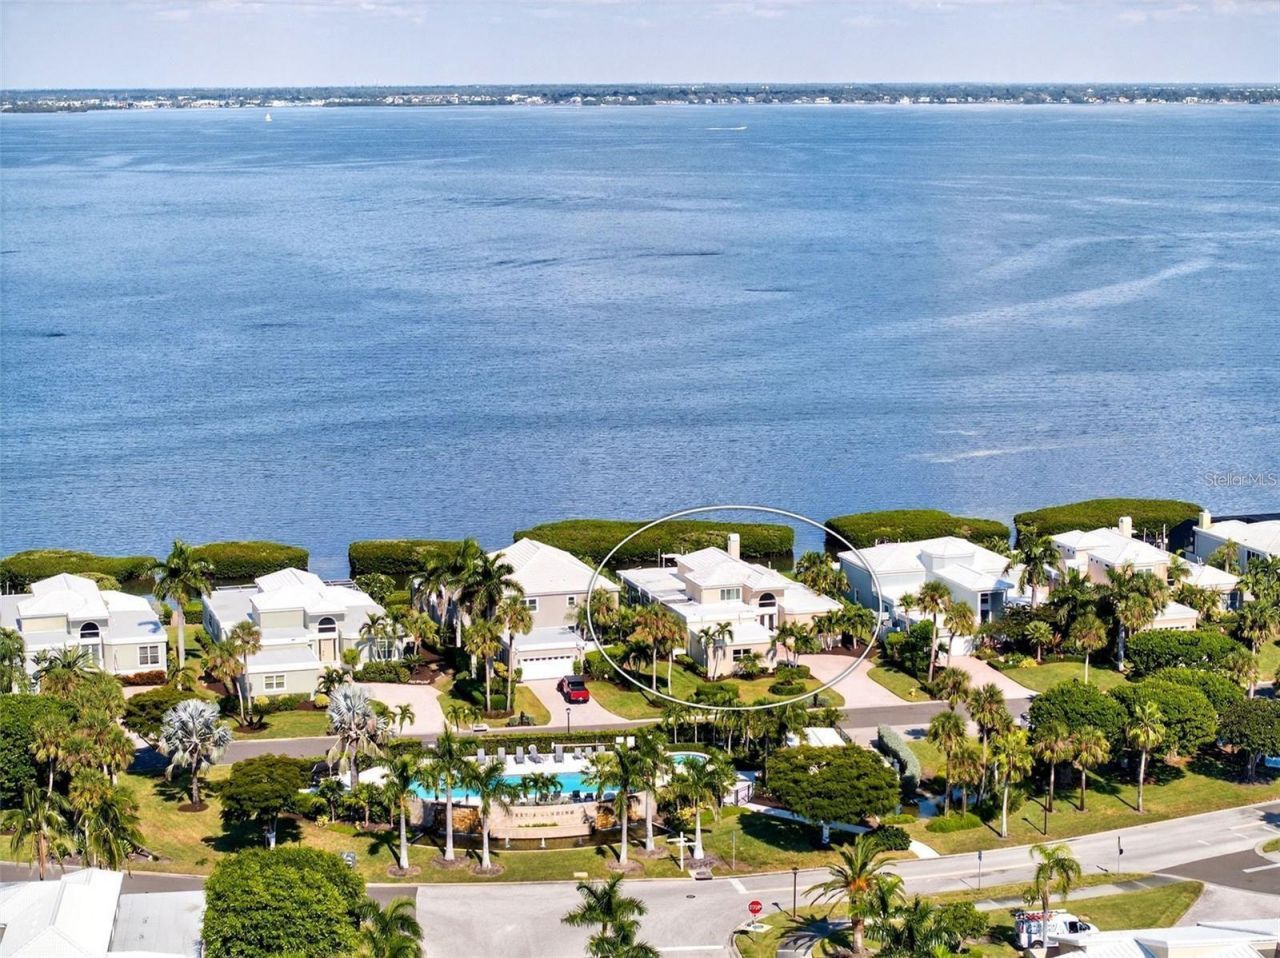
Behind the gates of the Longboat Key Club in the highly coveted Corey's Landing neighborhood, this free-standing home with direct open Bay views enjoys a private pool and boat dock. Set within an intimate, established enclave there is a difference in this property. It's a free-standing residence which means you don't share any common elements with an attached neighbor necessitating joint decisions on when to paint or replace a roof. There are only four free standing homes such as this, the rest are attached. This home welcomes you through double doors into a showplace of light, style, and space with immediate expansive bay views. Step outside to the expansive screened lanai - an inviting oasis for relaxing or entertaining by the pool while taking in mesmerizing bay views and the twinkling lights of downtown Sarasota. Enjoy immediate bay access with the private boat dock and lift. Inside, soaring transom windows, walls of glass, and rich wood floors enhance the open great-room design - a perfect setting for entertaining around the elegant fireplace. The updated kitchen connects seamlessly to the dining and living areas, showcasing sleek white cabinetry, a striking tile backsplash, solid-surface countertops, stainless steel appliances, and a generous breakfast bar ideal for casual gatherings. The first-floor primary suite is a private retreat with walls of glass, a cozy sitting area, custom built-ins, dual closets, and a luxurious remodeled bath featuring dual vanities, a large walk-in shower, and a separate water closet. Also on the main level are a private guest suite, second bedroom, full bathroom, a study/den, and a convenient outdoor dog space. Upstairs, a versatile loft provides the flexibility for a gym, library, or additional guest accommodations. The attached two-car garage offers ample storage, while Corey's Landing residents enjoy access to a community pool, spa, Har-Tru tennis courts, and the private Bay Isles Beach Club. Ideally located near world-class shopping, dining, and the renowned St. Armands Circle, this residence captures the essence of the Longboat Key lifestyle - elegant, relaxed, and effortlessly connected to both land and sea.
Property Features
Property Type: Residential - Single Family
Cooling: Central Air
Garage: 2 car attached
Heating: Central, Electric
Home Style: Custom, Florida
Lot Size: 0.27 Acres
Roof Type: Tile
Stories: 2.0
Taxes: $25,296
Year Built: 1989
Amenities
Built-in Features
Ceiling Fans(s)
Crown Molding
Eat-in Kitchen
High Ceilings
Open Floorplan
Primary Bedroom Main Floor
Stone Counters
Thermostat
Tray Ceiling(s)
Vaulted Ceiling(s)
Walk-In Closet(s)
Window Treatments
Lighting
Feature Descriptions
Additional Rooms: Den/Library/Office, Great Room, Inside Utility, Loft
Appliances: Built-In Oven, Convection Oven, Cooktop, Dishwasher, Disposal, Dryer, Freezer, Microwave, Range, Refrigerator, Washer
Body of Water: SARASOTA BAY
Community Features: Association Recreation - Owned, Buyer Approval Required, Deed Restrictions, Gated Community - Guard, Golf Carts OK, Golf, Pool, Tennis Court(s)
Directions: From South Longboat Key, go North on Gulf of Mexico Drive to the north gate of Bay Isles, Left after guard gate, then Left at Corey's Landing.
Exterior: Stucco
Fireplace: Gas, Living Room
Fireplace Y/N: Yes
Flood Zone Code: X
Flooring: Carpet, Hardwood, Tile
Foundation: Stem Wall
Frontage Bay Harbor: 70
HOA Fee: 13000/ Annually
HOA Y/N: Yes
Home Warranty Y/N: No
Listing Terms: Cash, Conventional
Lot: FloodZone, Landscaped, Near Golf Course, Near Marina, Private, Sidewalk
Lot Dimensions: 0.27
Ownership: Fee Simple
Parking: Driveway, Garage Door Opener, Garage Faces Side, Ground Level
Parking Notes: Driveway, Garage Door Opener, Garage Faces Side, Grou
Patio/Porch: Covered, Deck, Patio, Rear Porch, Screened, Side Porch
Pets Allowed: Yes
Pool: In Ground, Lighting, Salt Water, Screen Enclosure
Property Attached Y/N: No
Property Sub-Type: Single Family Residence
Security: Gated Community, Secured Garage/Parking, Smoke Detector(s)
Sewer: Public Sewer
Showing Instructions: Appointment Only, Key/Agent, Listing Agent Must Accompany, ShowingTime
Special Sale Provisions: None
Special View Info: Water
Swimming Pool: Yes
Utilities: Cable Connected, Electricity Connected, Natural Gas Connected, Phone Available, Public, Sewer Connected, Underground Utilities, Water Connected
Vegetation: Trees/Landscaped
Water: Public
Water Access: Bay/Harbor, Beach - Access Deeded, Intracoastal Waterway
Water Access Y/N: Yes
Waterfront Features: Bay/Harbor, Lift, Sailboat Water
Water View: Bay/Harbor - Full, Intracoastal Waterway
Zoning: PUD
Room Sizes
Living Room: 16.9x25.9
Kitchen: 14.11x11.9
Dinette: 12.8x6.8
Dining Room: 14.11x21
Primary Bedroom: 15.3x28.9
Primary Bathroom: 9.2x14.6
Bedroom 2: 13.1x11.1
Bathroom 2: 7.7x4.8
Bedroom 3: 13.8x12.6
Bathroom 3: 5.8x8.8
Den: 12.6x11.9
Laundry: 7.8x14.3
Loft: 9.2x20.7
Local Schools
High School: Booker High
Middle School: Booker Middle
Elementary School: Southside Elementary
Listed By / Shown By
Listed By
Agency Name: MICHAEL SAUNDERS & COMPANY
Agency Contact: 941-951-6660
Shown By
Agency Title: Realty 100
Agency Phone: 954-859-2100

Estimate Your Payment
Estimated Payment
$ 10,351.94 per month $7,288.73 Principal & Interest $2,108.00 Property Tax $955.21 Homeowner's Insurance
3488 Mistletoe Lane | MLS# A4708808
This single family home located at 3488 Mistletoe Lane, Longboat Key, FL 34228 is currently listed for sale with an asking price of $3,275,000. This property was built in 1989 and has 3 bedrooms and 3 full baths with 3341 sq. ft. Mistletoe Lane is located in the COREYS LANDING subdivision. Search COREYS LANDING real estate on www.realty100.com today.