
BEDS4
BATHS2 full 1 partial
SQUARE FEET2,798
MLS#A12123572
STATUSActive
PROPERTY TYPEResidential - Single Family
SUBDIVISIONSILVER LAKES PHASE III RE
Property Description
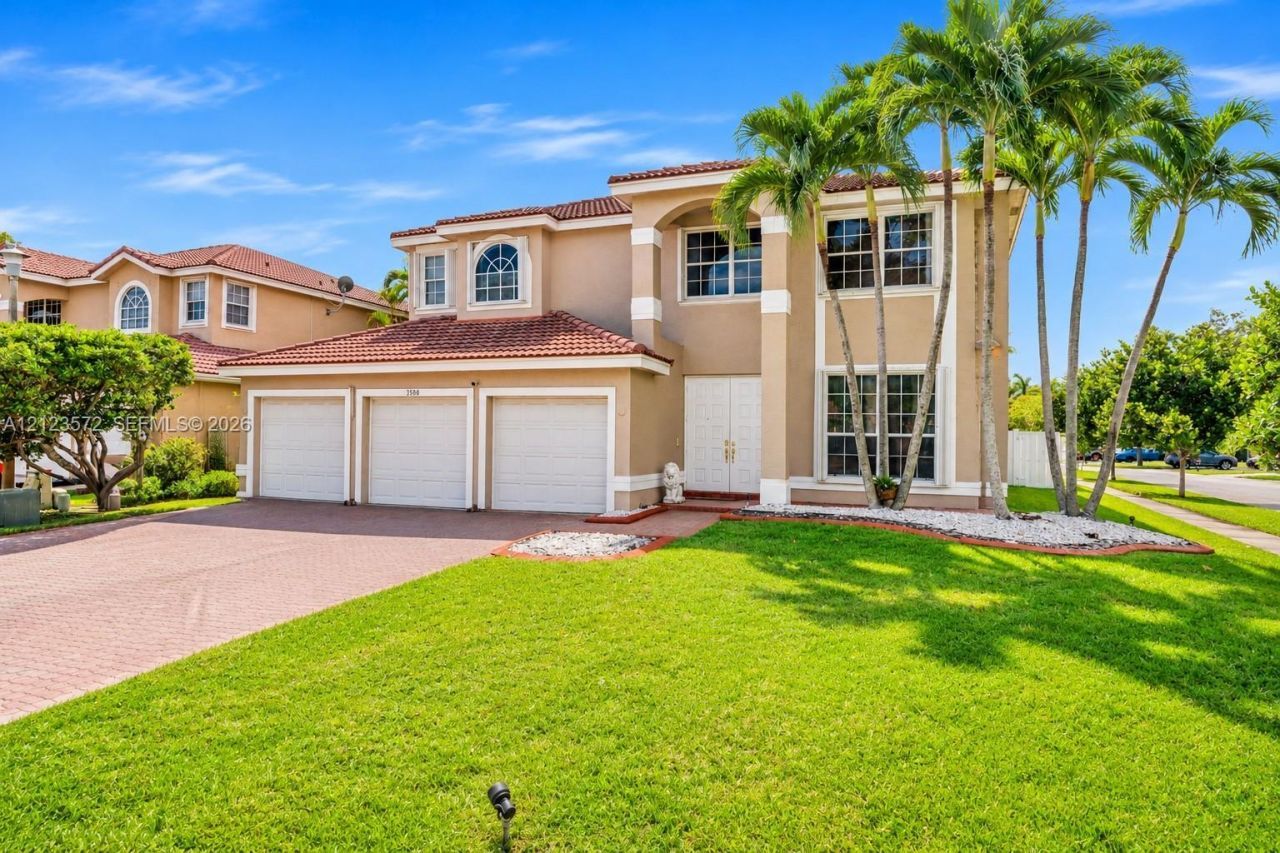
SPACE, PRIVACY & RARE OPPORTUNITY IN SILVER LAKES! Situated on an expansive quarter-acre corner lot in desirable West Miramar, this spacious two-story residence offers 4 bedrooms, 2.5 bathrooms, nearly 2,800 sq. ft. of living space, and a 3-car garage. Located along a cul-de-sac, the home features soaring ceilings, abundant natural light, and generously sized living and dining areas with a functional layout for everyday living and entertaining. The kitchen offers white cabinetry, granite countertops, stainless steel appliances, ample storage, and a center island overlooking the main living areas. Upstairs, the oversized primary suite includes a sitting area, walk-in closet, spacious bathroom, and access to an upper-level balcony. Outdoors, a screened-in pool and spa, expansive pool deck, covered patio, and fenced backyard provide plenty of room for relaxation and gatherings. With its generous lot size, versatile floor plan, and opportunity for personalized updates, this property offers buyers the flexibility to create a home that reflects their own style. Located within the established Silver Lakes community, with convenient access to parks, shopping, dining, recreational amenities, and major highways.
Property Features
Property Type: Residential - Single Family
Cooling: Ceiling Fan(s), Central Air
Fenced: Yes
Garage: 3
Heating: Central
Home Style: Detached, Two Story
Lot Size: 0.25 Acres
Roof Type: Barrel Roof
Taxes: $8,588
Year Built: 2000
Amenities
First Floor Entry
Built-in Features
Split Bedroom
Volume Ceilings
Walk-In Closet(s)
Den/Library/Office
Family Room
Great Room
Media Room
Utility Room/Laundry
Fruit Trees
Feature Descriptions
Appliances: Dishwasher, Disposal, Dryer, Electric Range, Electric Water Heater, Ice Maker, Microwave, Refrigerator, Self Cleaning Oven, Washer
Community Features: Gated, Clubhouse, Pool, Maintained Community, Mandatory Hoa
Crops Included Y/N: No
Exterior: Concrete Block Construction, CBS Construction, Stucc
Fencing: Fenced
Flooring: Tile, Wood
HOA Fee: 650/ Quarterly
Home Warranty Y/N: No
Laundry: Utility Room/Laundry
Lease Considered Y/N: No
Listing Terms: All Cash, Conventional, FHA, VA Loan
Lot: 1/4 To Less Than 1/2 Acre Lot, Corner Lot, Cul-De-Sac
Other Equipment: Automatic Garage Door Opener
Parcel#: 514030103960
Parking: Driveway, Golf Cart Parking, On Street, No Rv/Boats
Parking Notes: Driveway, Golf Cart Parking, On Street, No Rv/Boats
Patio/Porch: Screened Porch
Pool: In Ground
Property Attached Y/N: No
Property Sub-Type: Single Family Residence
Security: Smoke Detector
Sewer: Public Sewer
Spa: Yes
Special View Info: Pool
Swimming Pool: Yes
Water: Municipal Water
Window: Complete Accordian Shutters, Hurricane Shutters, Blinds
Local Schools
High School: Everglades
Middle School: Glades
Elementary School: Sunset Lakes
Listed By / Shown By
Listed By
Agency Name: LoKation
Agency Phone: 954-545-5583
Shown By
Agency Title: Realty 100
Agency Phone: 954-859-2100

Estimate Your Payment
Estimated Payment
$ 2,918.25 per month $1,947.37 Principal & Interest $715.67 Property Tax $255.21 Homeowner's Insurance
3500 SW 174th Way | MLS# A12123572
This single family home located at 3500 SW 174th Way , Miramar, FL 33029 is currently listed for sale with an asking price of $875,000. This property was built in 2000 and has 4 bedrooms and 2 full and 1 partial baths with 2798 sq. ft. SW 174th Way is located in the SILVER LAKES PHASE III RE subdivision. Search SILVER LAKES PHASE III RE real estate on www.realty100.com today.