
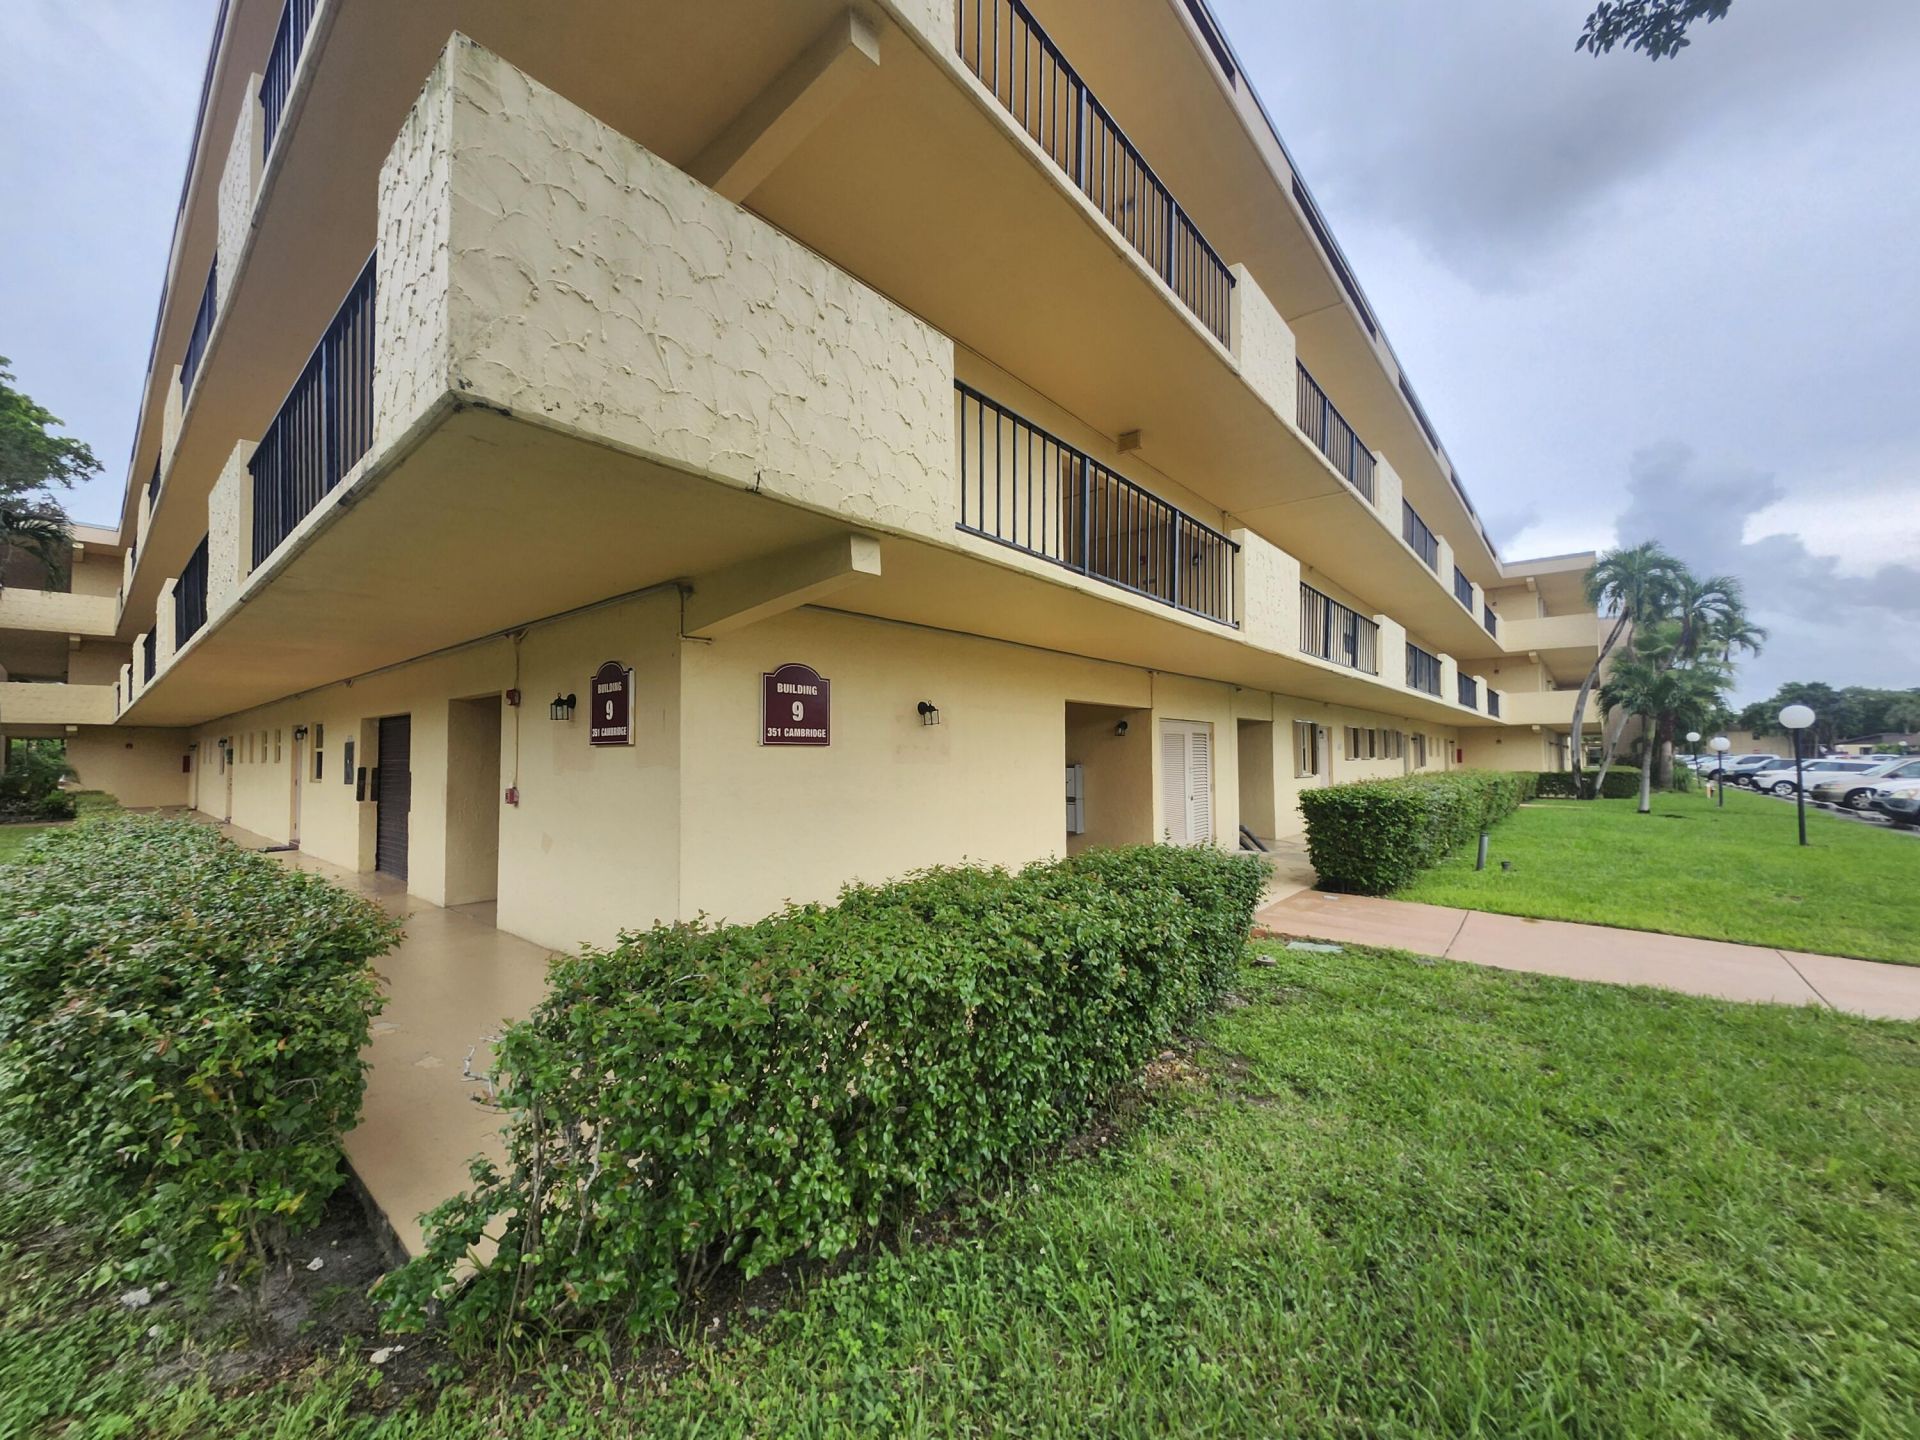
BEDS2
BATHS2 full
SQUARE FEET920
MLS#B26084706
STATUSActive
PROPERTY TYPEResidential - Condominium
SUBDIVISIONCAMBRIDGE HOUSE WEST
Property Description
CARRIAGE HILLS----HOLLYWOOD--HOPA--55+ COMMUNITY----TURN KEY UNIT----FULLY FURNISHED AND REMODELED 3RD FLOOR UNIT--------UPDATED KITCHEN WITH STAINLESS STEEL APPLIANCES--THAT OPENS TO DINING AREA----QUARTZ COUNTERS-----EXTRA STORAGE AND CLOSET SPACE----SCREENED BALCONY--UPDATED FLOORING-----RECESSED LIGHTING-----BOTH BATHROOMS UPDATED-------BUILDING HAS ELEVATOR----COMMUNITY WITH GATED ENTRANCE-----LAUNDRY FACILITIES ON 2ND FLOOR----CURRENT HOA FEE = 580 PER MONTH-----ENJOY COMMUNITY POOL---TENNIS---CLUBHOUSE---BILLIARDS---GYM- SAUNA JACUZZI----MINUTES FROM MAJOR ROADS----SHOPPING---RESTAURANTS----MALLS----PARKS----HARD ROCK CASINO-----ENTERTAINMENT VENUES AND THE BEACHES----BRING YOUR TOOTHBRUSH AND ENJOY CAREFREE LIVING...BUYER MUST SIGN FIRPTA---650 CREDIT PER HOA...PARK SPACE=33
Property Features
Property Type: Residential - Condominium
Cooling: Central Air
Fenced: Yes
Heating: Central, Electric
Roof Type: Other
Stories: 1.0
Taxes: $2,662
Year Built: 1974
Amenities
Built-in Features
Other
Bedroom Layout - Split
Closet Cabinetry
Storage
Lighting
Other
Tennis Court(s)
Custom Lighting
Pool Bathroom
Balcony
Feature Descriptions
Appliances: Electric Water Heater, Water Heater Owned, Disposal, Dishwasher, Electric Range, Ice Maker, Microwave, Oven, Other, Refrigerator, Water Heater, Range
Association: CARRIAGE HILLS
Association Amenities: Billiard Room, Clubhouse, Elevator(s), Fitness Center, Jogging Path, Management, Other, Picnic Area, Pool, Spa/Hot Tub, Tennis Court(s), Trail(s), Manager On Site, Trash Chute, Community Room, Heated Pool, Kitchen Facilities, Maintained Community, Sidewalks, Street Lights, Gated, Maintenance, Recreation Facilities
Association Fee Includes: Cable TV, Insurance, Maintenance Grounds, Maintenance Structure, Pest Control, Sewer, Trash, Water, Common A
Balcony: Balcony - Screened
Days on Site: 25
Exterior: CBS
Flooring: Laminate, Other
Furnished: Furnished
HOA Fee: $580/ Monthly
Hot Tub: Yes
Laundry: Common Area, See Remarks
Parcel#: 514102ba0370
Parking: Assigned, Guest
Parking Notes: Assigned, Guest
Pets Allowed: Yes, Breed Restrictions, Number Limit, Size Limit
Restrictions: Buyer Approval Required, Limited # Vehicles, No Corporate Buyer, Parking - No Boat, Parking - No Commerc
Security: Security Fence, Gated - No Guard, Security Gate
Sewer: Public Sewer
Special View Info: Garden, Other
SQFT Living: 920
Structure Type: Multi Family
Total Rooms: 5
Utilities: Cable Connected, Electricity Connected, Other, Sewer Connected, Underground Utilities, Water Connected
Utilities: Cable Connected, Electricity Connected, Other, Sewer Connected, Underground Utilities, Water Connected
Water: Public
Windows: Blinds, Single Hung Metal, Sliding
Room Sizes
Kitchen: 9 X 11
Living Room: 14 X 13
Primary Bedroom: 13 X 14
Bedroom 2: 10 X 11
Other: 6 X 12
Local Schools
High School: Hollywood Hills
Middle School: Driftwood
Elementary School: Driftwood
Listed By / Shown By
Listed By
Agency Name: Liguori Homes & Investments In
Agency Phone: 954-431-4888
Shown By
Agency Title: Realty 100
Agency Phone: 954-859-2100

Estimate Your Payment
Estimated Payment
$ 725.03 per month $444.89 Principal & Interest $221.83 Property Tax $58.30 Homeowner's Insurance
351 Cambridge Road, Unit 311 | MLS# B26084706
This condo located at 351 Cambridge Road, Unit 311, Hollywood, FL 33024 is currently listed for sale with an asking price of $199,900. This property was built in 1974 and has 2 bedrooms and 2 full baths with 920 sq. ft. Cambridge Road, Unit 311 is located in the CAMBRIDGE HOUSE WEST subdivision. Search CAMBRIDGE HOUSE WEST real estate on www.realty100.com today.