
BEDS3
BATHS2 full
SQUARE FEET1,118
MLS#O6430520
STATUSActive
PROPERTY TYPEResidential - Single Family
SUBDIVISIONRIVERSIDE ACRES THIRD
Property Description
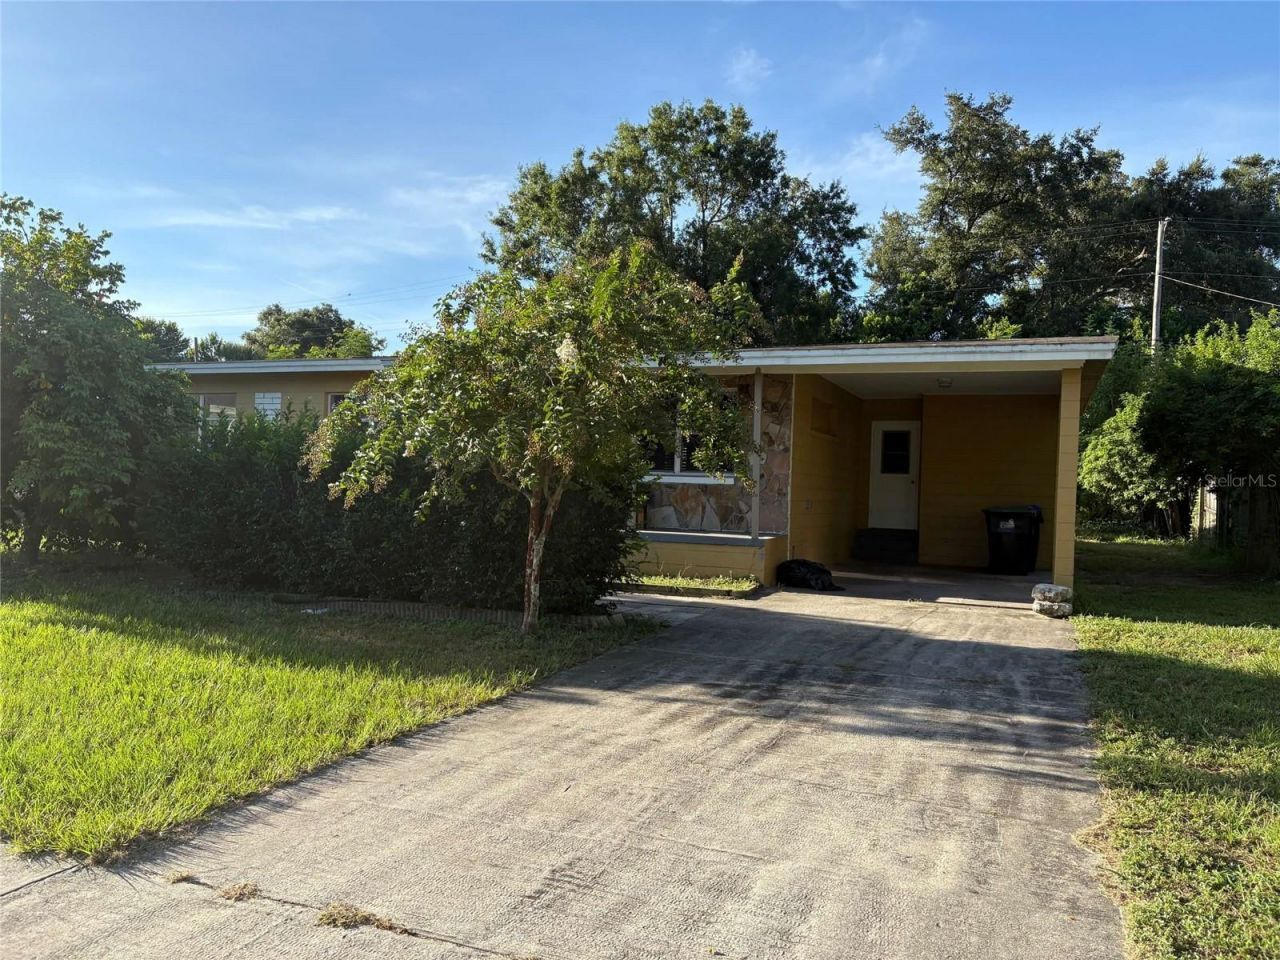
Move-in ready and full of charm! This beautifully updated 3-bedroom, 2-bath home features a bright open floor plan with abundant natural light, a spacious eat-in kitchen, and an interior laundry room with convenient access to the carport. Enjoy Florida living year-round from the large screened porch overlooking a fully fenced backyard with plenty of room for entertaining, gardening, pets, or starting your own homestead with the included chicken coop.Major updates include a new roof (2021) for added peace of mind. Located in a quiet neighborhood with no HOA, this home is just minutes from SR-414, SR-434, I-4, AdventHealth, Seminole State College, shopping, dining, and is zoned for Orange County schools.
Property Features
Property Type: Residential - Single Family
Cooling: Central Air
Fenced: Yes
Heating: Central
Lot Size: 0.21 Acres
Roof Type: Slate
Stories: 1.0
Taxes: $4,065
Year Built: 1957
Amenities
Ceiling Fans(s)
Garden
Sidewalk
Sliding Doors
Feature Descriptions
Appliances: Refrigerator
Directions: Head West on Maitland Blvd then turn left onto Forest City Rd. Proceed South on Forest City Rd then turn right onto Calloway Drive.
Exterior: Block
Fencing: Chain Link
Flood Zone Code: X
Flooring: Ceramic Tile, Tile, Wood
Foundation: Crawlspace, Slab
Home Warranty Y/N: No
Listing Terms: Cash, Conventional, FHA
Lot Dimensions: 0.21
Ownership: Fee Simple
Property Attached Y/N: No
Property Sub-Type: Single Family Residence
Senior Community: Yes
Sewer: Public Sewer, Septic Tank
Showing Instructions: See Remarks
Special Sale Provisions: None
Utilities: Cable Available, Cable Connected, Electricity Available, Electricity Connected, Public
Vegetation: Fruit Trees
Water: Public
Water Access Y/N: No
Zoning: R-1
Room Sizes
Living Room: 15x13
Kitchen: 9x11
Dining Room: 9x12
Primary Bedroom: 11x13
Local Schools
High School: Apopka High
Middle School: Lockhart Middle
Elementary School: Riverdale Elem
Listed By / Shown By
Listed By
Agency Name: REAL ESTATE GOD'S WAY LLC
Agency Contact: 407-294-0963
Shown By
Agency Title: Realty 100
Agency Phone: 954-859-2100

Estimate Your Payment
Estimated Payment
$ 1,134.20 per month $703.28 Principal & Interest $338.75 Property Tax $92.17 Homeowner's Insurance
3514 Calloway Drive | MLS# O6430520
This single family home located at 3514 Calloway Drive , Orlando, FL 32810 is currently listed for sale with an asking price of $315,999. This property was built in 1957 and has 3 bedrooms and 2 full baths with 1118 sq. ft. Calloway Drive is located in the RIVERSIDE ACRES THIRD subdivision. Search RIVERSIDE ACRES THIRD real estate on www.realty100.com today.