
BEDS2
BATHS2 full
SQUARE FEET1,044
MLS#B26057063
STATUSActive
PROPERTY TYPEResidential - Condominium
SUBDIVISIONKINGS POINT
Property Description
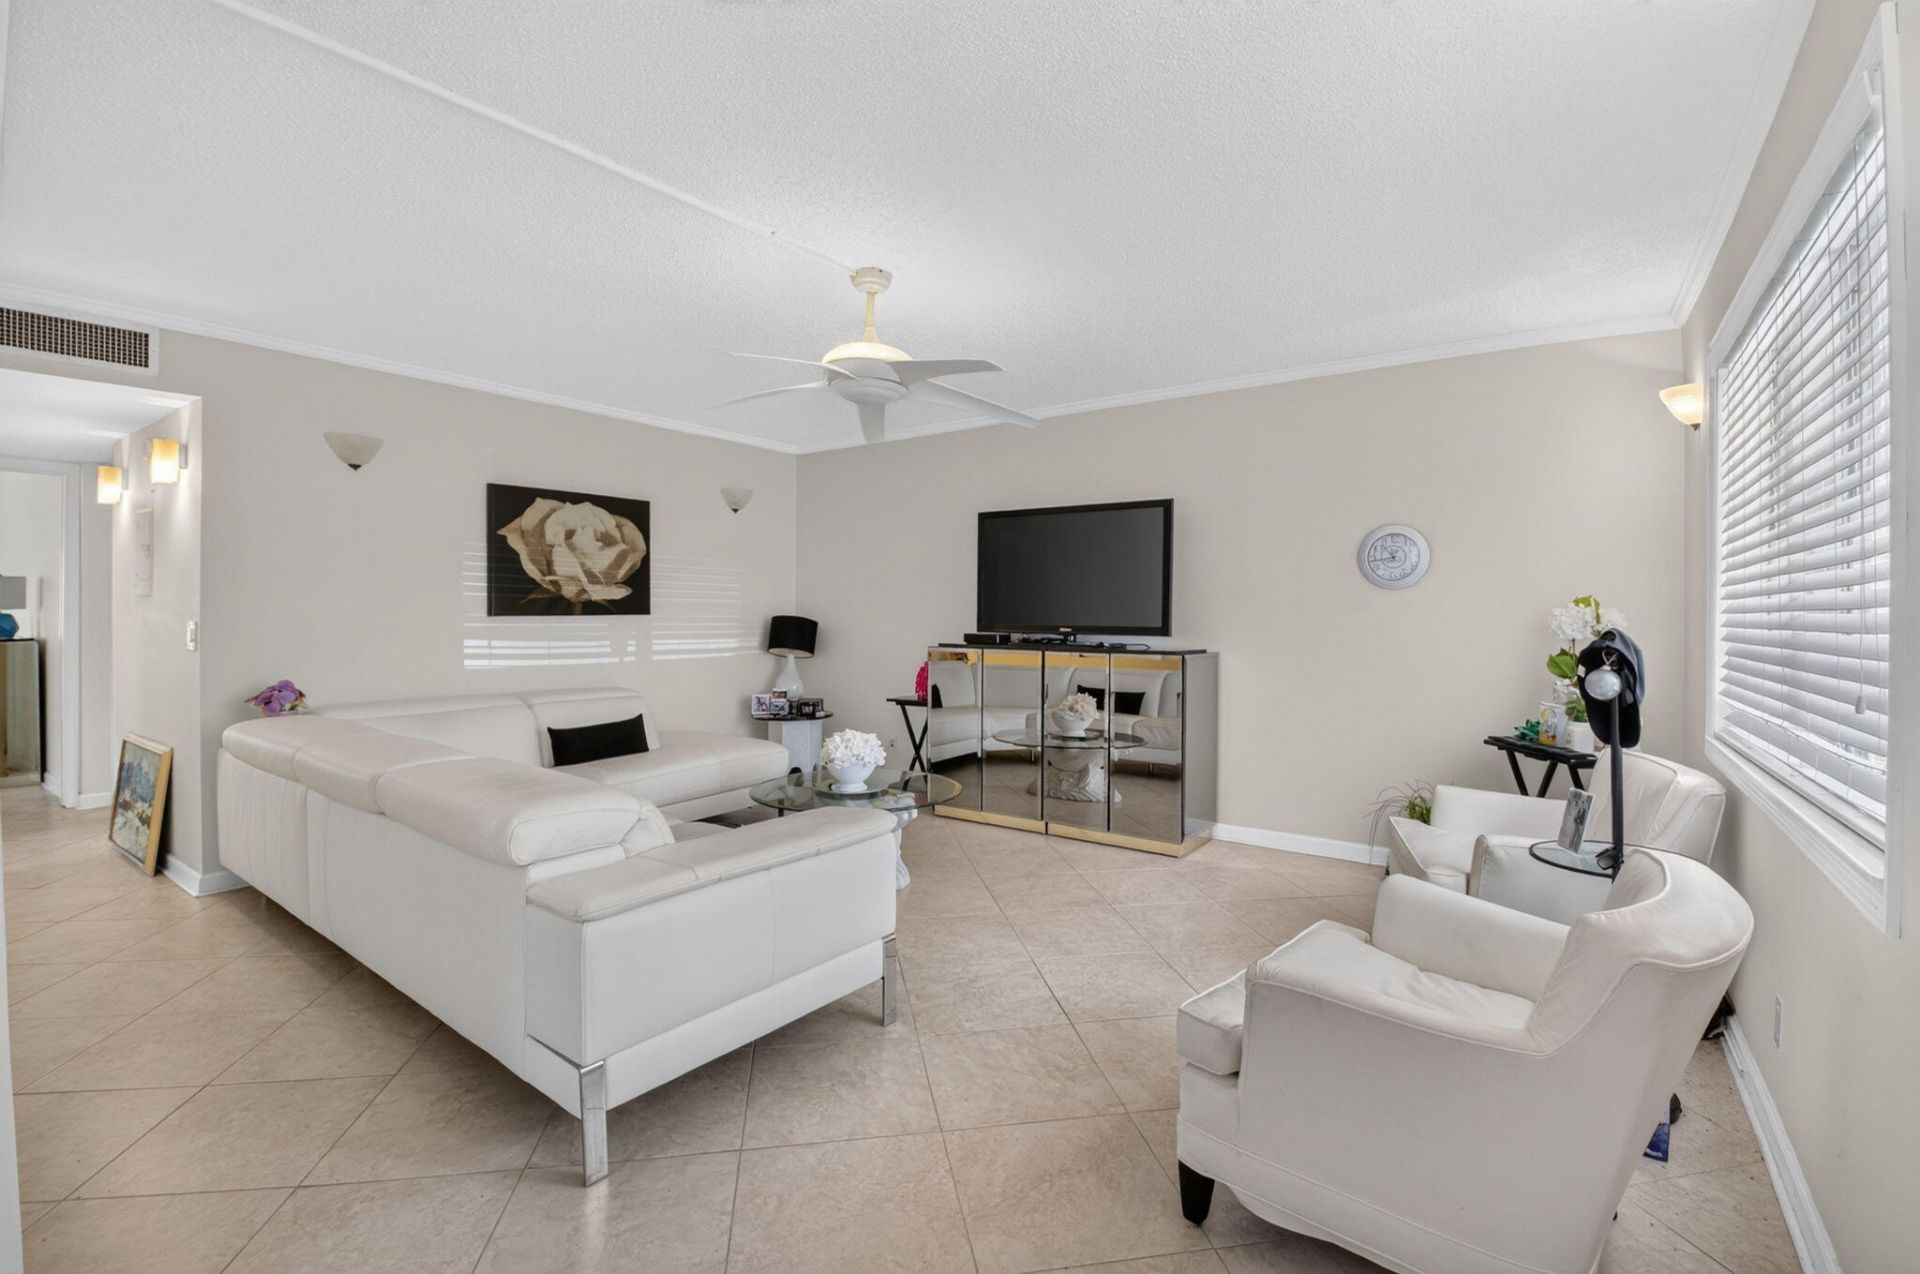
Welcome to this 2-bedroom, 2-bathroom condo in the desirable Kings Point 55+ community in Delray Beach. The unit is in great condition and offers peaceful garden views, not facing the driveway, providing a more private and quiet setting. Enjoy a comfortable lifestyle with access to a golf course, tennis courts, clubhouse, pools, fitness center, and a variety of social activities. Conveniently located close to shopping, dining, and entertainment.
Property Features
Property Type: Residential - Condominium
Cooling: Central Air, Ceiling Fan(s)
Heating: Central
Roof Type: Concrete
Stories: 1.0
Taxes: $1,436
Year Built: 1980
Amenities
Walk-In Closet(s)
Bedroom Layout - Stacked
Storage
Tennis Court(s)
Feature Descriptions
Accessibility: Common Area
Appliances: Dryer, Dishwasher, Microwave, Oven, Refrigerator, Washer, Freezer
Association Amenities: Billiard Room, Clubhouse, Elevator(s), Fitness Center, Golf Course, Game Room, Management, Picnic Area, Pool, Shuffleboard Court, Tennis Court(s), Manager On Site, Cafe/Restaurant, Community Room, Maintained Community, Security, Maintenance, Recreation Facilities
Association Fee Includes: Security, Sewer, Trash, Water, Common Areas, Elevator, Recreation Facility, Pool Service
Exterior: CBS
Flooring: Tile
Furnished: Negotiable
HOA Fee: $689/ Monthly
Laundry: Laundry Closet
Parcel#: 00424622170083520
Parking: Assigned
Parking Notes: Assigned
Pets Allowed: Yes, No Restrictions
Restrictions: Lease Restrictions
Security: Building Security, Elevator Secure, Security Patrol, Security Gate
Sewer: Public Sewer
Special View Info: Garden
SQFT Living: 910
Structure Type: Multi Family
Total Rooms: 3
Utilities: Cable Available, Electricity Available, Sewer Available, Water Connected
Utilities: Cable Available, Electricity Available, Sewer Available, Water Connected
Water: Public
Waterfront Features: None
Local Schools
High School: Spanish River
Middle School: Carver Community
Elementary School: Orchard View
Listed By / Shown By
Listed By
Agency Name: United Estates Realty
Agency Phone: 561-501-1044
Shown By
Agency Title: Realty 100
Agency Phone: 954-859-2100

Estimate Your Payment
Estimated Payment
$ 446.91 per month $289.32 Principal & Interest $119.67 Property Tax $37.92 Homeowner's Insurance
352 Piedmont H | MLS# B26057063
This condo located at 352 Piedmont H, Delray Beach, FL 33484 is currently listed for sale with an asking price of $129,999. This property was built in 1980 and has 2 bedrooms and 2 full baths with 1044 sq. ft. Piedmont H is located in the KINGS POINT subdivision. Search KINGS POINT real estate on www.realty100.com today.