
BEDS3
BATHS2 full
SQUARE FEET1,572
MLS#N6146266
STATUSPending
PROPERTY TYPEResidential - Single Family
SUBDIVISIONLAKE OF THE WOODS
Property Description
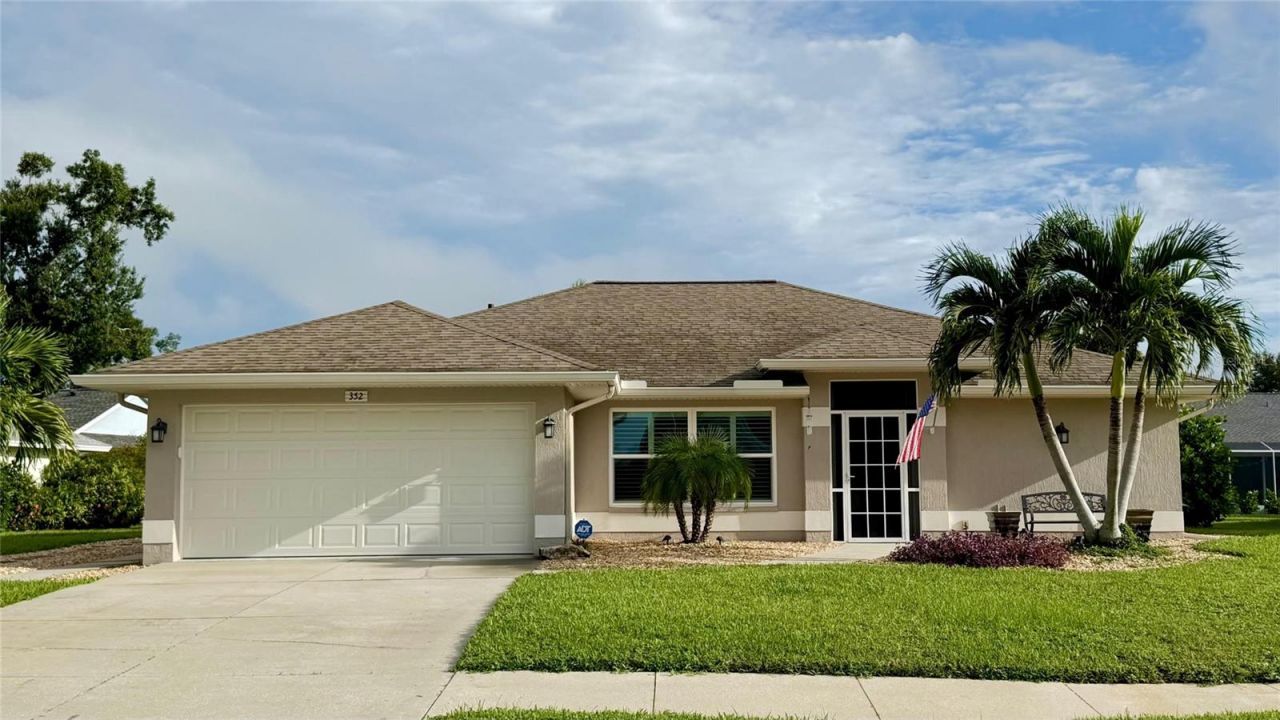
Under contract-accepting backup offers. Smart, Storm-Ready Pool Home in Lake of the Woods - No CDD, Low HOA, Flood Zone XSlide open the glass doors and step straight into your own backyard resort. This UPDATED & MODERN 3-bedroom, 2-bath pool home in sought-after Lake of the Woods pairs a smart split floor plan with outdoor space made for Florida living: a heated, screened gunite pool, a generous pool deck for entertaining, and a separate, fully private patio with a grilling area for evenings under the stars. Landscape lighting makes the home glow after dark.Inside, the kitchen is the heart of the home, with quartz countertops, solid wood cabinetry, stainless appliances including a Samsung range and microwave, LED lighting and a breakfast bar that opens to the family room. Vaulted ceilings, luxury vinyl flooring and plantation shutters keep the look warm and polished. The primary suite is a true retreat, with walk-in closets and a remodeled bath featuring a walk-in shower and double vanity. The second and third bedrooms are located across the house, featuring a remodeled full bathroom for guests to use as well. This home works as smart as it looks. It has smart home features, a Ring camera and light sensors, plus a whole-home water softener and reverse osmosis drinking water. Storm season is covered with impact windows and doors, hurricane shutters and an impact garage door. ROOF: 2015 ; HVAC: 2023 Lennox; 2022: pool heater and pump. The 2-car garage has an epoxy floor, built-in storage and a workbench.All this with a $614/year HOA and no CDD, just minutes from Wellen Park, downtown Venice and the Gulf beaches. Schedule your private showing today!
Property Features
Property Type: Residential - Single Family
Cooling: Central Air
Heating: Central, Electric
Home Style: Ranch
Lot Size: 0.20 Acres
Roof Type: Shingle
Stories: 1.0
Taxes: $4,516
Year Built: 1993
Amenities
Built-in Features
Ceiling Fans(s)
Kitchen/Family Room Combo
Living Room/Dining Room Combo
Primary Bedroom Main Floor
Solid Surface Counters
Solid Wood Cabinets
Split Bedroom
Vaulted Ceiling(s)
Walk-In Closet(s)
Window Treatments
Hurricane Shutters
Feature Descriptions
Additional Rooms: Attic, Family Room, Inside Utility
Appliances: Dishwasher, Disposal, Dryer, Electric Water Heater, Kitchen Reverse Osmosis System, Microwave, Range, Refrigerator, Washer, Water Purifier, Water Softener
Builder: J&J
Community Features: Deed Restrictions, Sidewalks
Days on Site: 8
Directions: Traveling north on US41 from North Port, turn right on Venice E Blvd, Turn right on Lake of the Woods Dr, Turn right on Woodvale Dr. 352 Woodvale Dr will be on the right.
Disaster Mitigation: Hurricane Insur. Deduction Qual., Hurricane Shutters/Windows
Exterior: Concrete, Stucco
Flood Zone Code: X
Flooring: Luxury Vinyl
Foundation: Slab
Garage Dimensions: 19x20
HOA Fee: 614/ Annually
HOA Y/N: Yes
Home Warranty Y/N: No
Listing Terms: Cash, Conventional
Lot Dimensions: 0.2
Other Equipment: Irrigation Equipment
Ownership: Fee Simple
Parking: Garage Door Opener, Workshop in Garage
Parking Notes: Garage Door Opener, Workshop in Garage
Patio/Porch: Rear Porch, Screened
Pets Allowed: Yes
Pets Restrictions: See Rules and Regs
Pool: In Ground, Gunite, Heated, Screen Enclosure
Property Attached Y/N: No
Property Sub-Type: Single Family Residence
Security: Security System Owned, Smoke Detector(s)
Sewer: Public Sewer
Showing Instructions: Coming Soon - Allowing Showings, Supra Lock Box
Special Sale Provisions: None
Swimming Pool: Yes
Utilities: Cable Connected, Electricity Connected, Public, Sewer Connected
Water: Public
Water Access Y/N: No
Windows: Blinds, Shutters, Storm Window(s), Window Treatments
Zoning: RSF1
Room Sizes
Living Room: 14x20
Kitchen: 12x11
Family Room: 12x15
Primary Bedroom: 13x15
Primary Bathroom: 6x11
Local Schools
High School: Wellen Park High
Middle School: Venice Area Middle
Elementary School: Taylor Ranch Elementary
Listed By / Shown By
Listed By
Agency Name: EXP REALTY LLC
Agency Contact: 888-883-8509
Shown By
Agency Title: Realty 100
Agency Phone: 954-859-2100

Estimate Your Payment
Estimated Payment
$ 1,672.71 per month $1,146.17 Principal & Interest $376.33 Property Tax $150.21 Homeowner's Insurance
352 Woodvale Drive | MLS# N6146266
This single family home located at 352 Woodvale Drive, Venice, FL 34293 is currently listed for sale with an asking price of $515,000. This property was built in 1993 and has 3 bedrooms and 2 full baths with 1572 sq. ft. Woodvale Drive is located in the LAKE OF THE WOODS subdivision. Search LAKE OF THE WOODS real estate on www.realty100.com today.